$1,070,000
ActiveGet alerts for new listings in Ottawa Centre
Be the first to know when a new home hits the market here.
About this Property
- Offering over 2,250 sq
- Included are one underground parking space, one storage locker, and two bicycle spaces
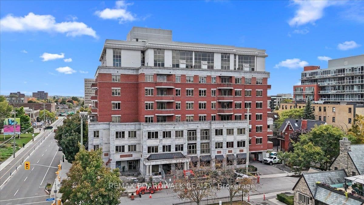
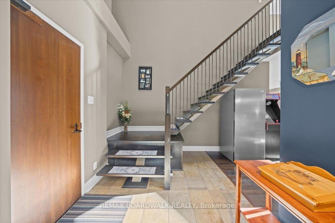
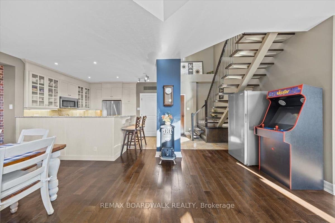
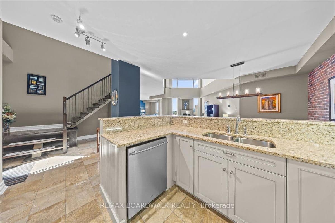
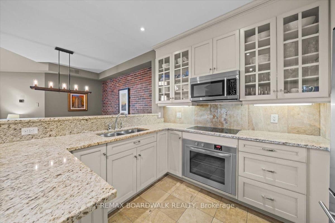
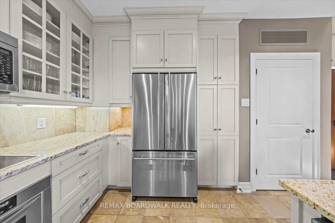
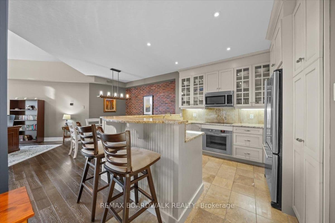
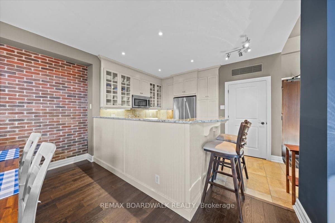
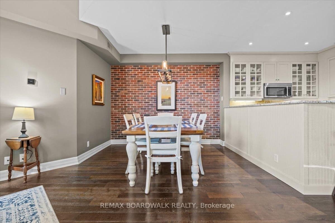
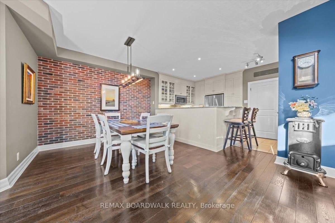
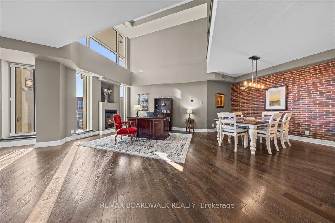
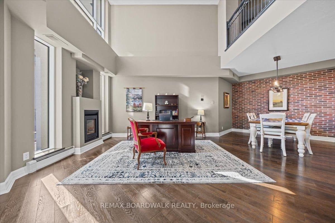
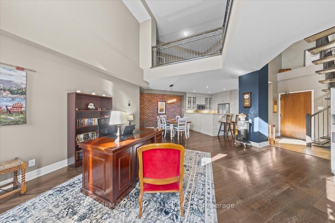
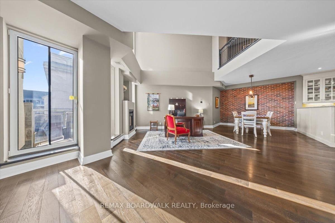
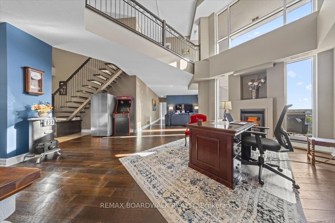
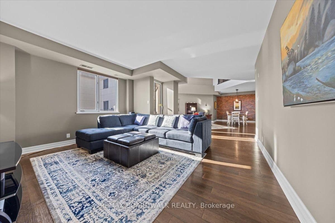
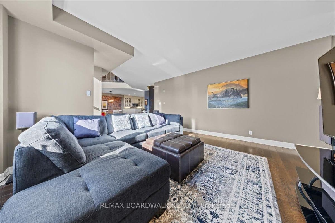
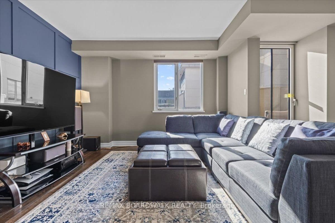
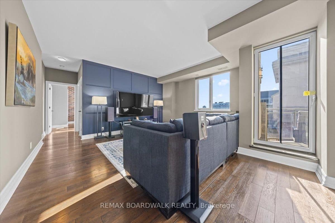
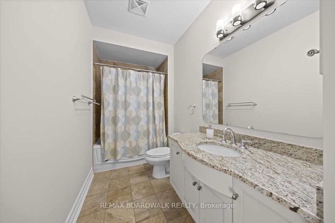
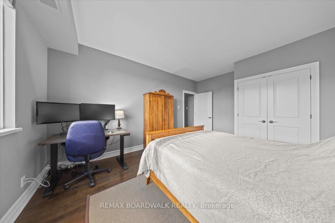
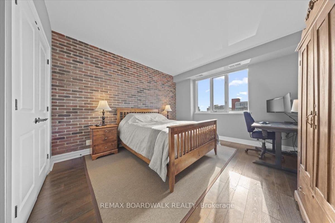
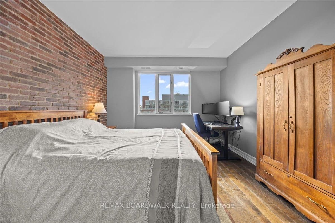
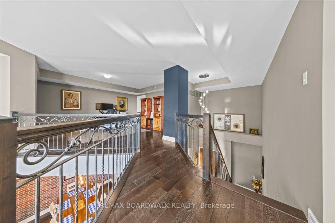
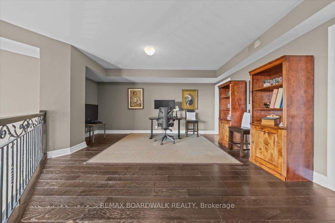
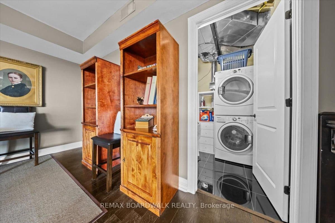
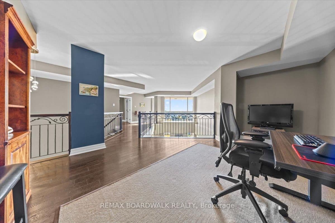
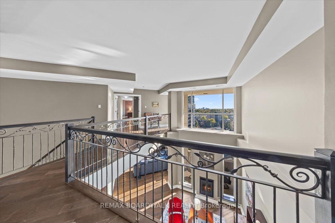
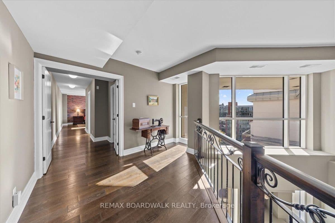
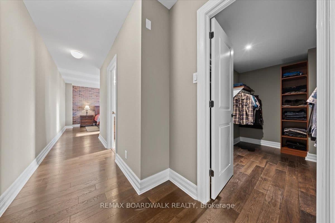
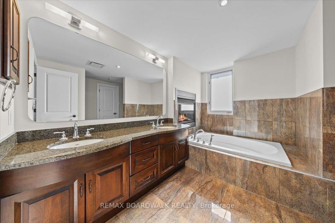
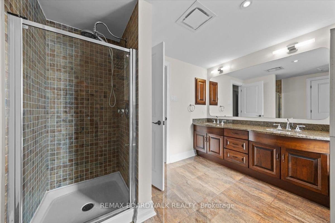
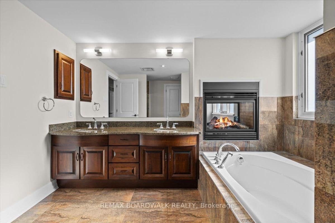
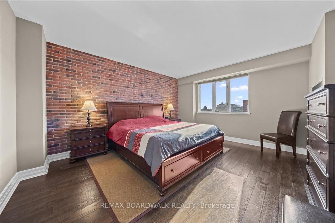
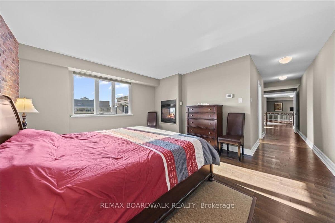
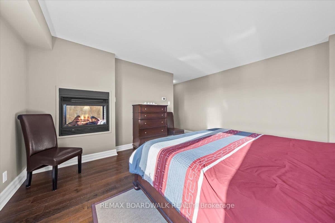
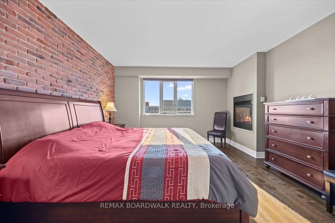
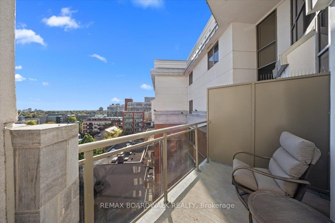
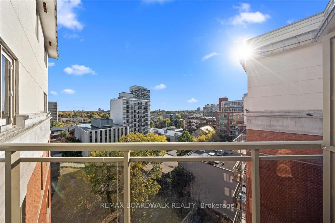
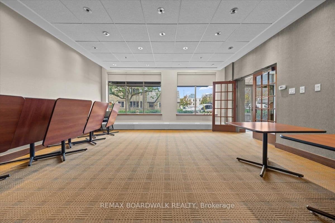
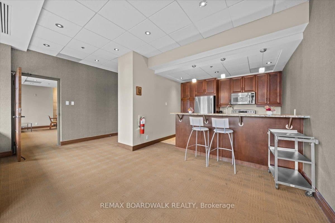
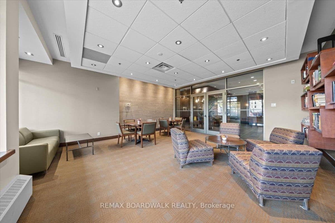
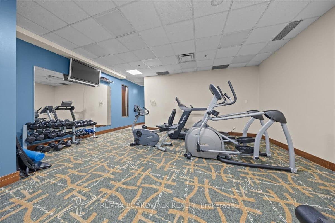
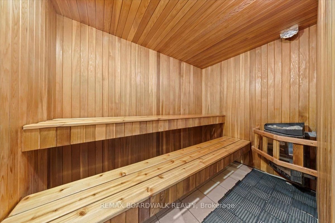
Welcome to the Penthouse at The Opus, where exceptional square footage meets sophisticated downtown living. Offering over 2,250 sq. ft., this is a rare opportunity in today's condo market where homes of this size are seldom available. The bright, south-facing layout begins with an inviting foyer leading into a dramatic two-storey living room featuring an open-riser staircase, decorative ironwork, and floor-to-ceiling windows that flood the space with natural light. The open-concept kitchen offers off-white cabinetry, granite countertops with breakfast bar seating, generous prep space, and seamless sightlines to the living and dining areas. The dining room comfortably accommodates 6 to 10 guests, making entertaining effortless. The current living room, now used as one of two home offices, features a gas fireplace and access to a private balcony overlooking landscaped gardens and city rooftops. A second oversized flex room on the main floor easily serves as a family room, enclosed den, or optional 3rd bdrm. The second bedroom and full four-piece bath complete this level. Upstairs, the loft showcases the home's finest views and provides the perfect office, studio, fitness area, or creative retreat. Laundry and utility rooms are conveniently located nearby. The Primary Suite features a walk-in closet and an expansive five-piece ensuite with soaker tub and a double-sided fireplace shared with the bedroom. There's plenty of space for a king-sized bedroom set. Included are one underground parking space, one storage locker, and two bicycle spaces. Residents enjoy a fitness centre, party room with kitchen, library, guest suite, and five visitor parking spaces. Ideally located just seconds from Highway 417, two blocks from the Rideau Canal, and within walking distance of downtown Ottawa and the Glebe. Urban convenience, executive elegance, and remarkable space come together in this exceptional penthouse at The Opus. A rare opportunity for uncompromising downtown living.
Listed by REMAX BOARDWALK REALTY · MLS# X13542270
Features & Details
Property details of #PH804 - 320 Mcleod Street, Ottawa, ON
Market Insights for Condo Apartment in Ottawa Centre
Based on 102 sales in the last 90 days
Buyer’s Market
Properties are sitting longer (avg 48 days). Buyers have more negotiating power and time to decide.
New Listings
102
Avg Days on Market
48 days
Avg Price/Sq Ft
$496
Location
Open in Google MapsMortgage Calculator
* Estimate only. Consult a mortgage broker for accurate figures.
Cash Flow Analysis
* Estimate only. Consult a mortgage broker for accurate figures.

Akash Sharma
REALTOR® · Ali Realty Group Inc.
Ottawa's trusted real estate partner with 170+ successful transactions and $30M+ in sales.
Similar Properties
Properties near #PH804 - 320 Mcleod Street, Ottawa, ON



$1,070,000
#PH804 - 320 Mcleod Street, Ottawa, ON