$919,000
ActiveGet alerts for new listings in Greely
Be the first to know when a new home hits the market here.
About this Property
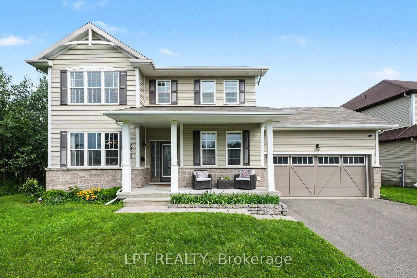
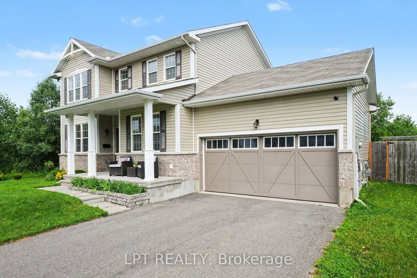
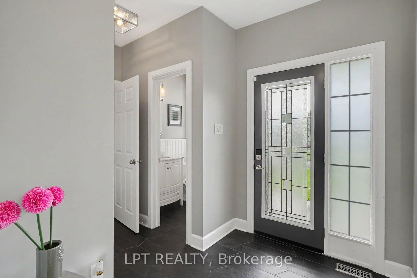
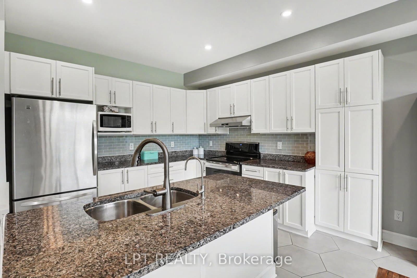
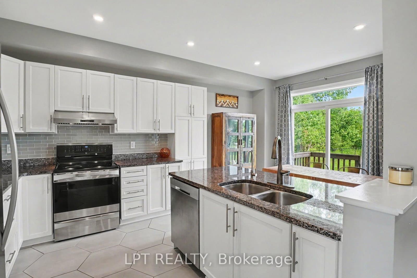
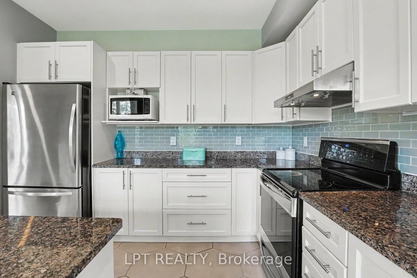
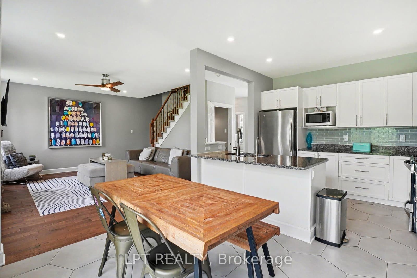
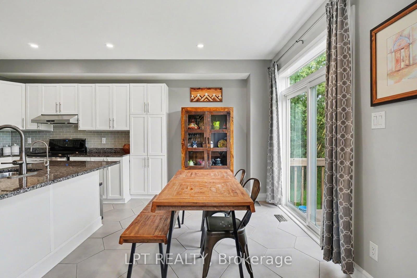
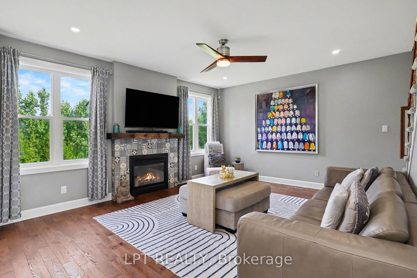
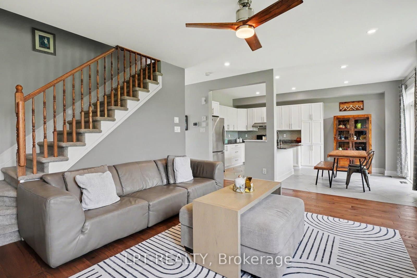
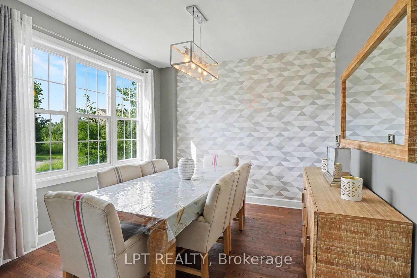
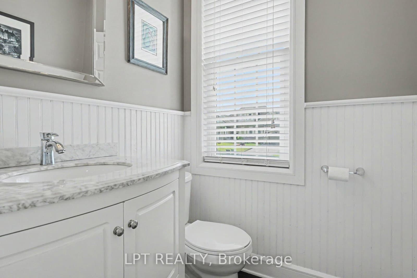
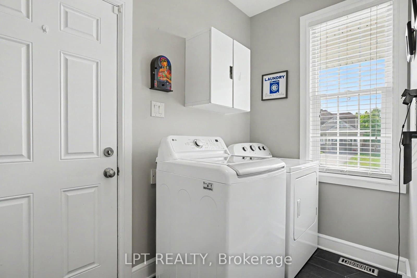
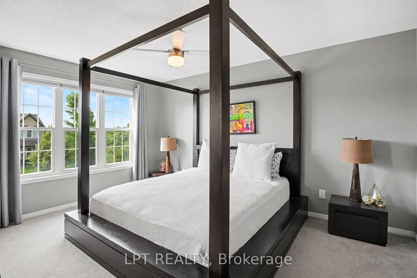
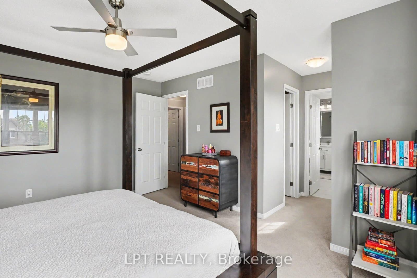
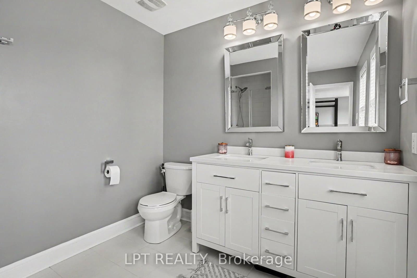
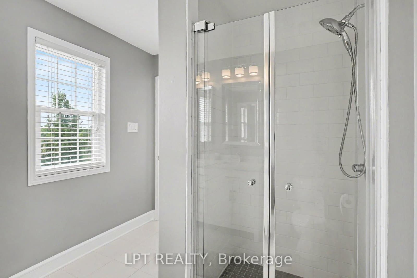
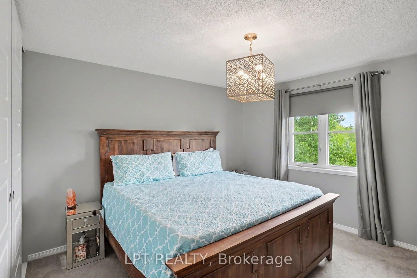
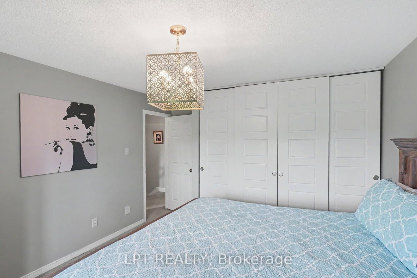
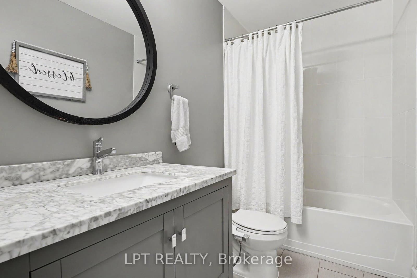
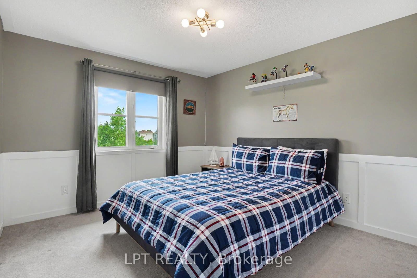
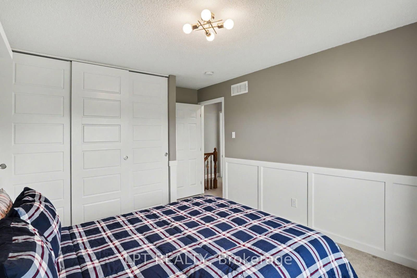
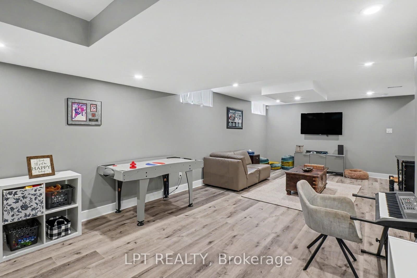
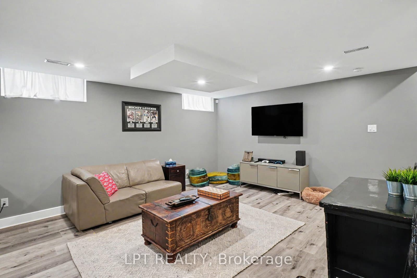
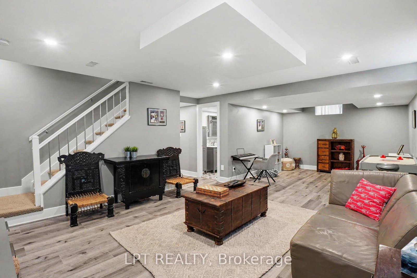
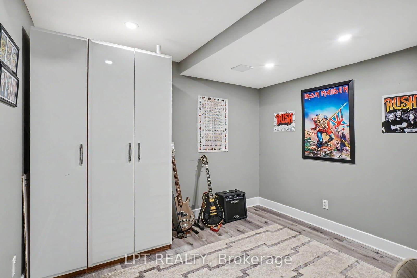
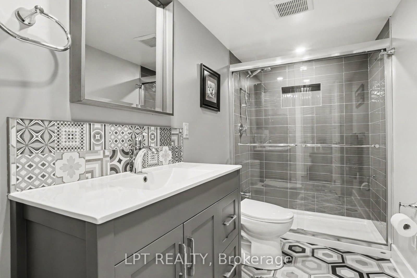
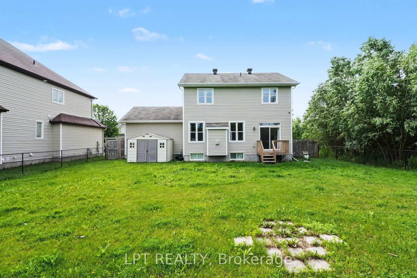
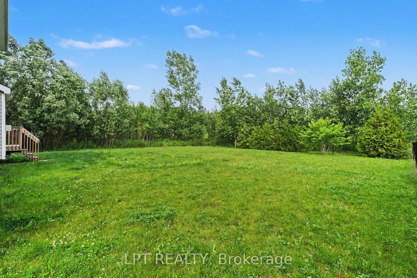
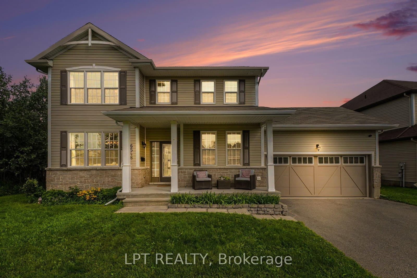
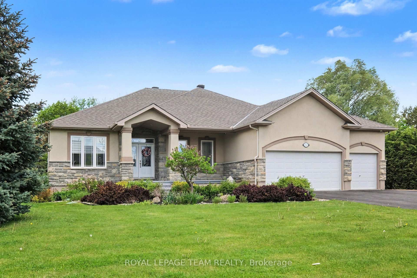
STUNNING 3-Bedroom, 4-Bathroom home in the family-friendly community of Greely! The bright and spacious main floor features an open-concept layout, highlighted by a large living room with a gas fireplace. The modern timeless white eat-in kitchen offers stainless steel appliances, granite countertops, and a stylish glass tile backsplash. A separate dining room provides the perfect space for entertaining, while the convenient main-floor laundry/mudroom adds everyday functionality. Upstairs, you'll find a generous primary suite complete with a private 3-piece Ensuite. Two additional spacious bedrooms and a full main bathroom provide plenty of room for family or guests. Tastefully decorated in neutral tones throughout, this home is move-in ready. The FINISHED BASEMENT adds valuable living space with a dedicated office area, perfect for working from home, studying, or hobbies, along with a convenient washroom for added comfort and functionality. Step outside to your exceptionally LARGE BACKYARD, fully fenced, offering endless possibilities for outdoor living, entertaining, gardening, or future pool. With no rear neighbours, you'll enjoy a rare sense of privacy and open space. Ideally located close to parks, schools, grocery stores, and other amenities, this home offers the perfect combination of comfort, convenience, and community. A must-see property!
Listed by LPT REALTY · MLS# X13536310
Features & Details
Property details of Waterdown 6548 Street, Greely, ON
Market Insights for Detached in Greely
Based on 58 sales in the last 90 days
Seller’s Market
Demand is outpacing supply. Sellers can expect competitive offers and strong pricing.
New Listings
58
Avg Days on Market
36 days
Avg Price/Sq Ft
$497
Location
Open in Google MapsMortgage Calculator
* Estimate only. Consult a mortgage broker for accurate figures.
Cash Flow Analysis
* Estimate only. Consult a mortgage broker for accurate figures.

Akash Sharma
REALTOR® · Ali Realty Group Inc.
Ottawa's trusted real estate partner with 170+ successful transactions and $30M+ in sales.
Similar Properties
Properties near Waterdown 6548 Street, Greely, ON





$919,000
Waterdown 6548 Street, Greely, ON