$499,900
ActiveAbout this Property
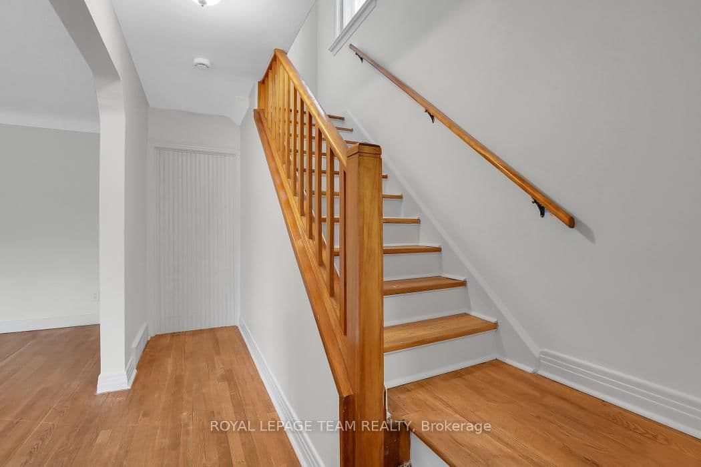
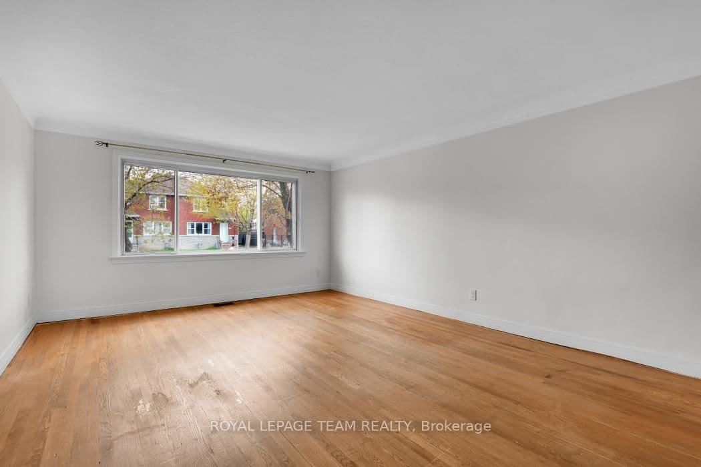
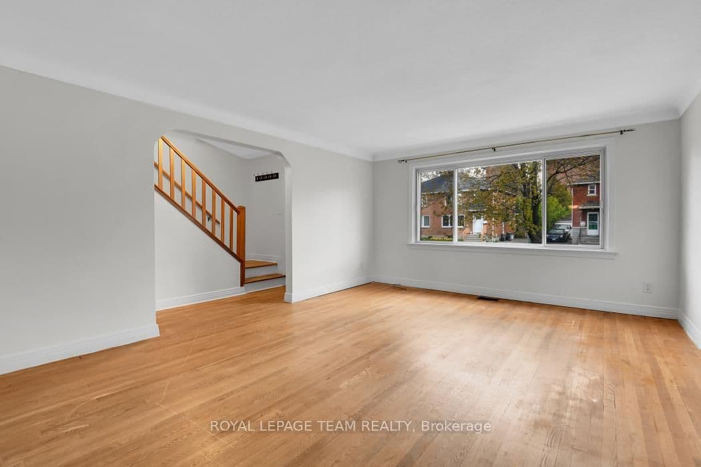
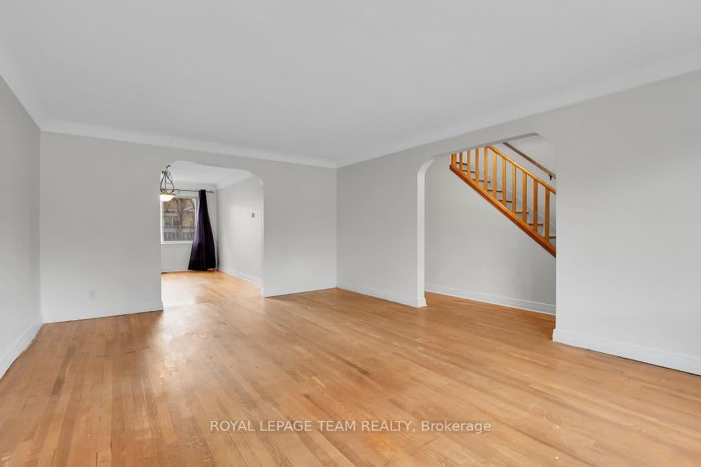
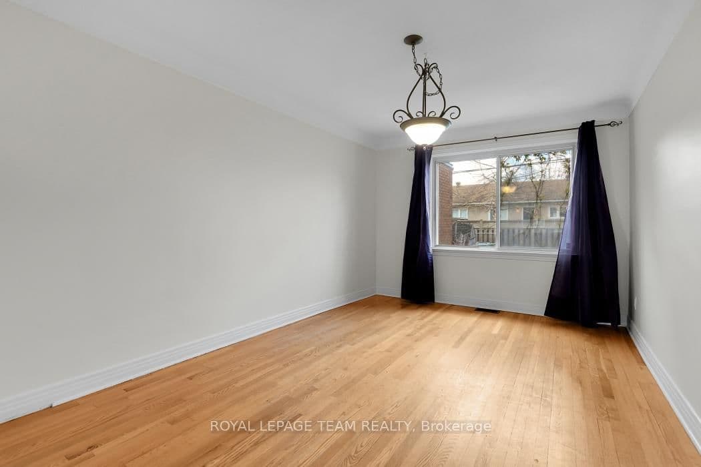
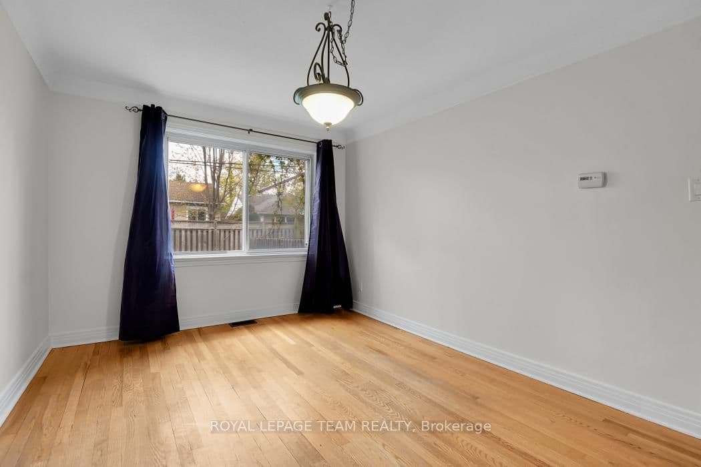
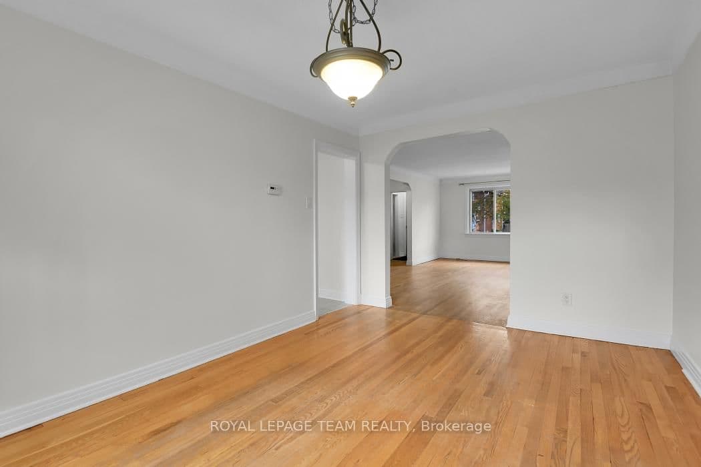
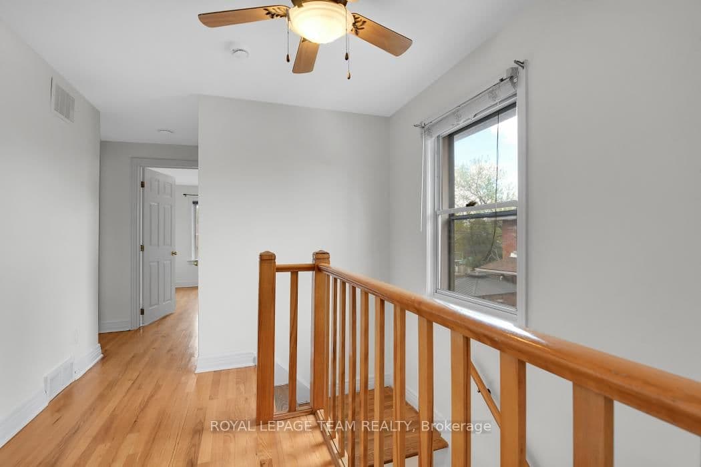
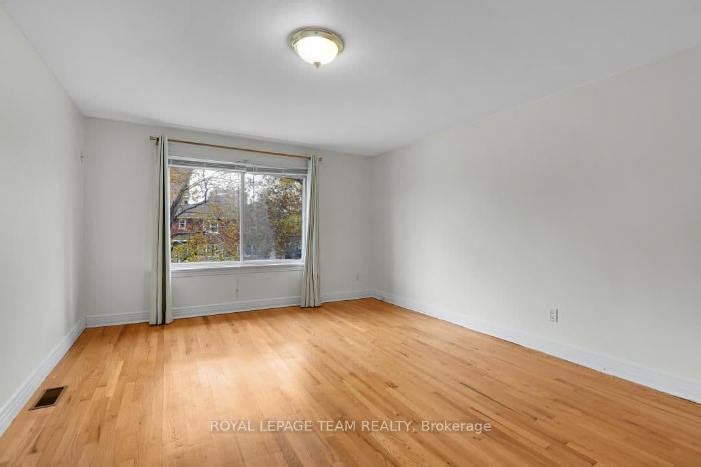
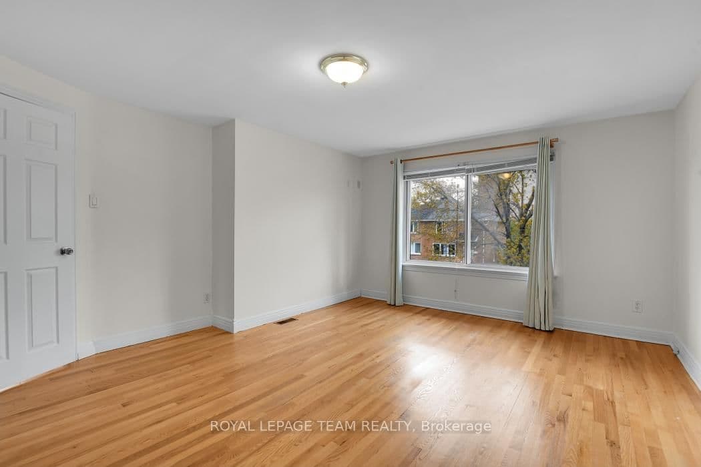
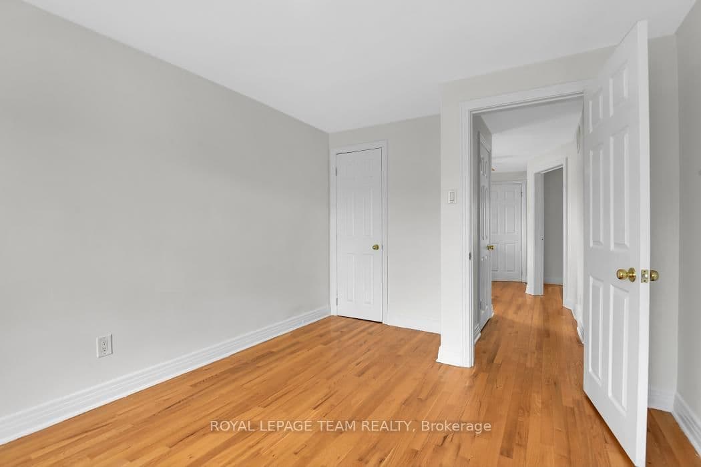
- Welcoming living area and hardwood flooring throughout the main and second levels
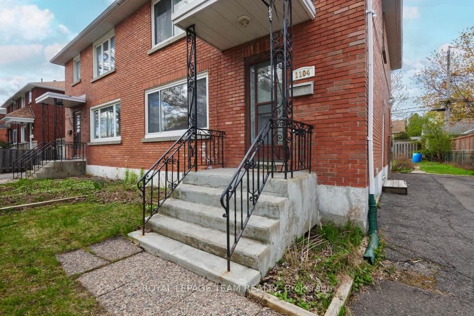
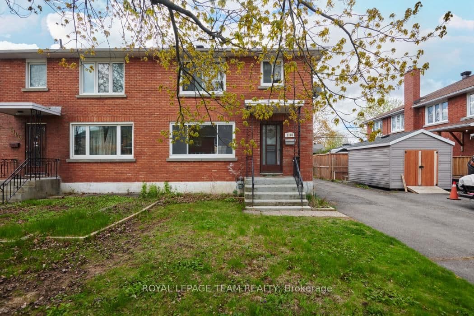
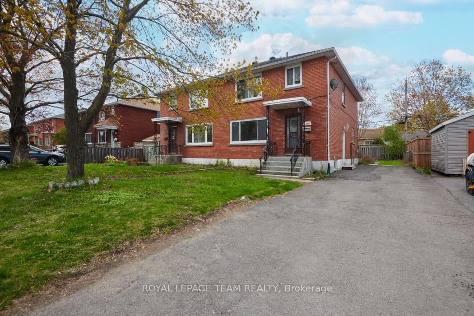
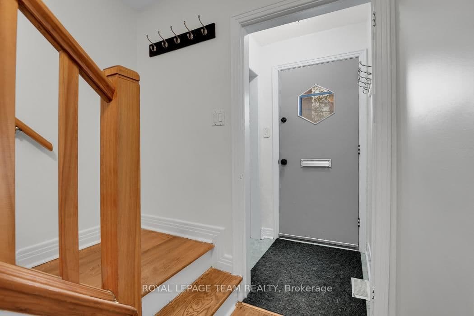
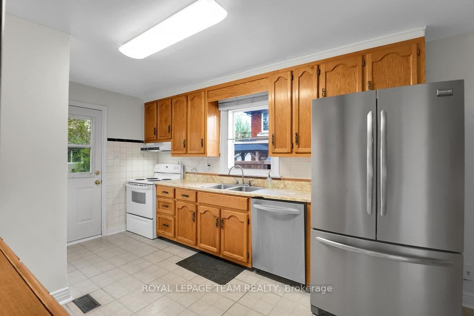
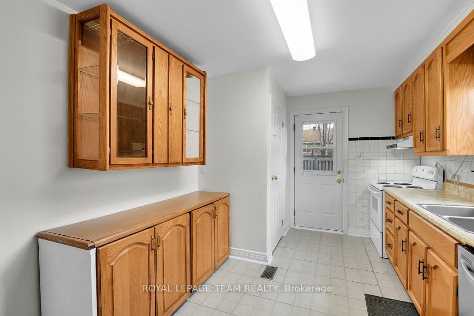
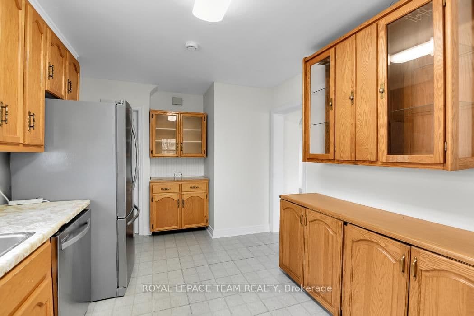
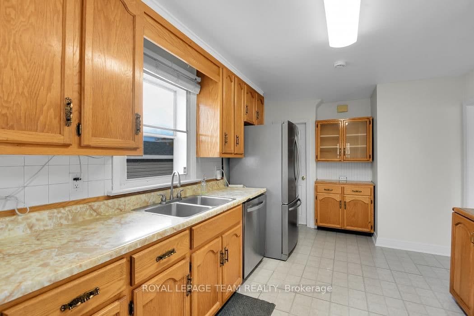
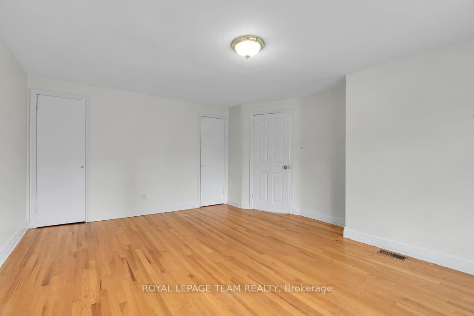
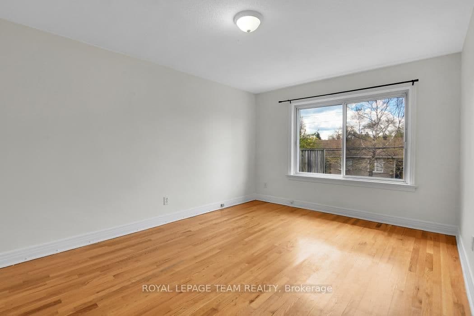
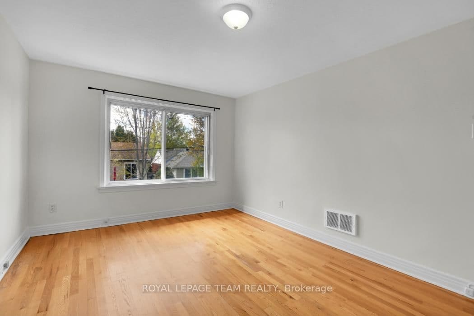
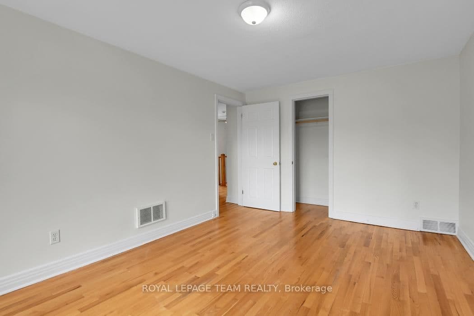
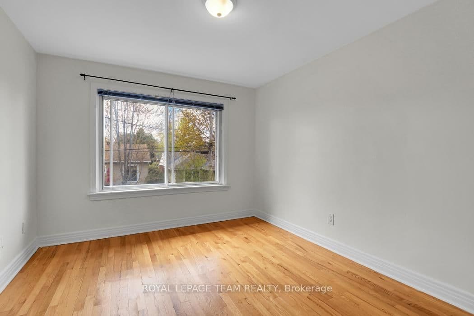
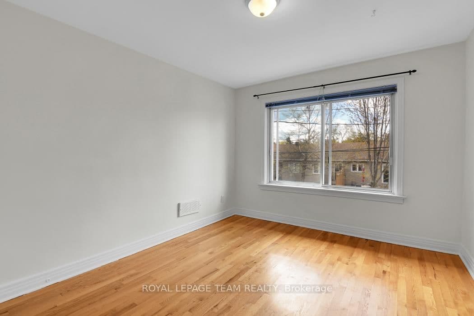
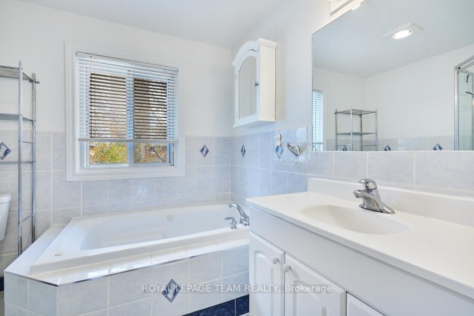
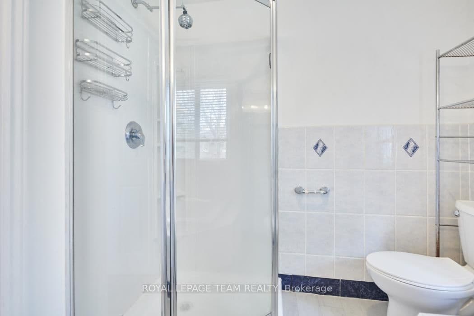
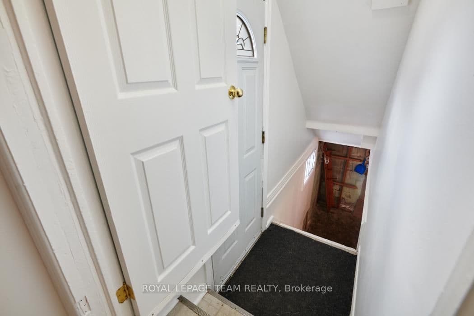
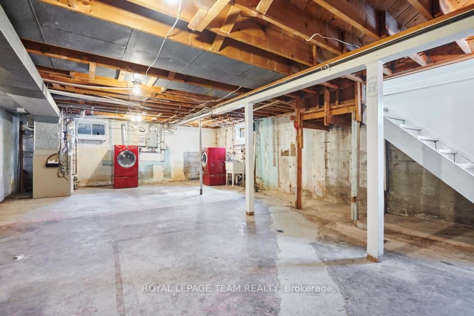
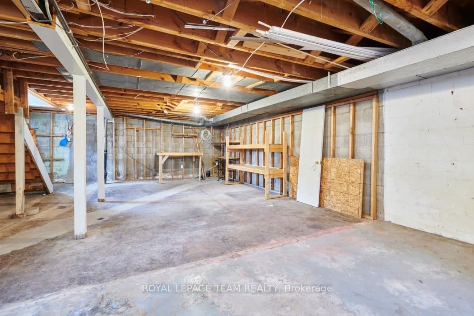
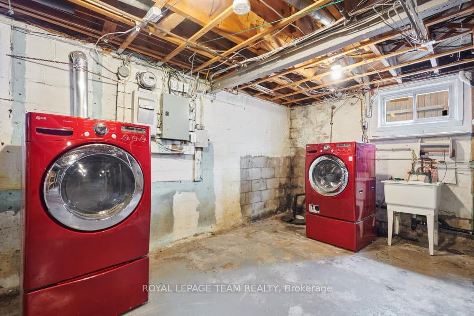
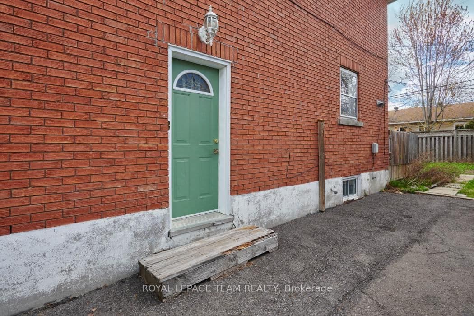
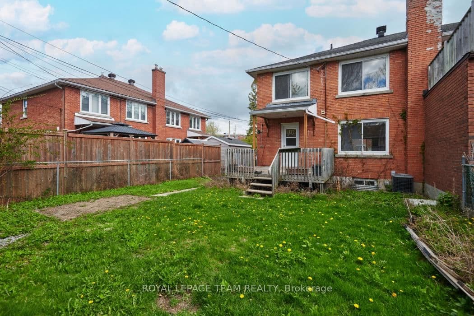
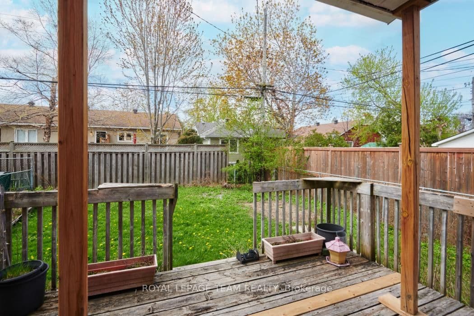
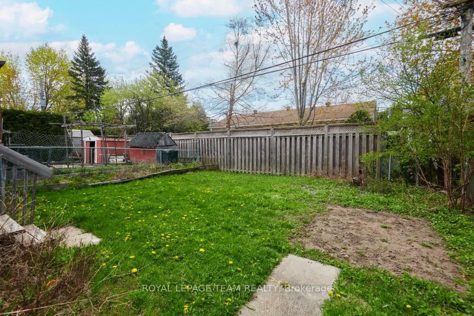
Welcome to this 2-storey semi-detached home offering comfortable living in a convenient Ottawa location. The bright and functional layout features a spacious kitchen with ample cabinetry and workspace, as well as a large walk-in pantry that could be turned into a powder room. Welcoming living area and hardwood flooring throughout the main and second levels. Upstairs, you'll find three generously sized bedrooms and a full bathroom complete with both a separate tub and shower. The full-height unfinished basement provides excellent storage space and future potential to finish or become an SDU with the side entrance, and includes a front-load washer and dryer. Outside, enjoy a fenced backyard with a deck and plenty of room for entertaining, gardening, or relaxing. The private driveway accommodates up to 3 vehicles, adding everyday convenience. Additional features include an owned hot water tank and a family-friendly setting close to parks, schools, shopping, transit, and everyday amenities. A fantastic opportunity for first-time buyers, investors, or anyone looking for space and value in the city.
Listed by ROYAL LEPAGE TEAM REALTY · MLS# X13533530
Features & Details
Property details of 1104 Apolydor Avenue, Ottawa, ON
Market Insights for Semi-Detached in Ottawa
Based on 401 sales in the last 90 days · Showing city-wide data
Seller’s Market
Demand is outpacing supply. Sellers can expect competitive offers and strong pricing.
New Listings
401
Avg Days on Market
23 days
Avg Price/Sq Ft
$445
Location
Open in Google MapsMortgage Calculator
* Estimate only. Consult a mortgage broker for accurate figures.
Cash Flow Analysis
* Estimate only. Consult a mortgage broker for accurate figures.

Akash Sharma
REALTOR® · Ali Realty Group Inc.
Ottawa's trusted real estate partner with 170+ successful transactions and $30M+ in sales.
Similar Properties
Properties near 1104 Apolydor Avenue, Ottawa, ON


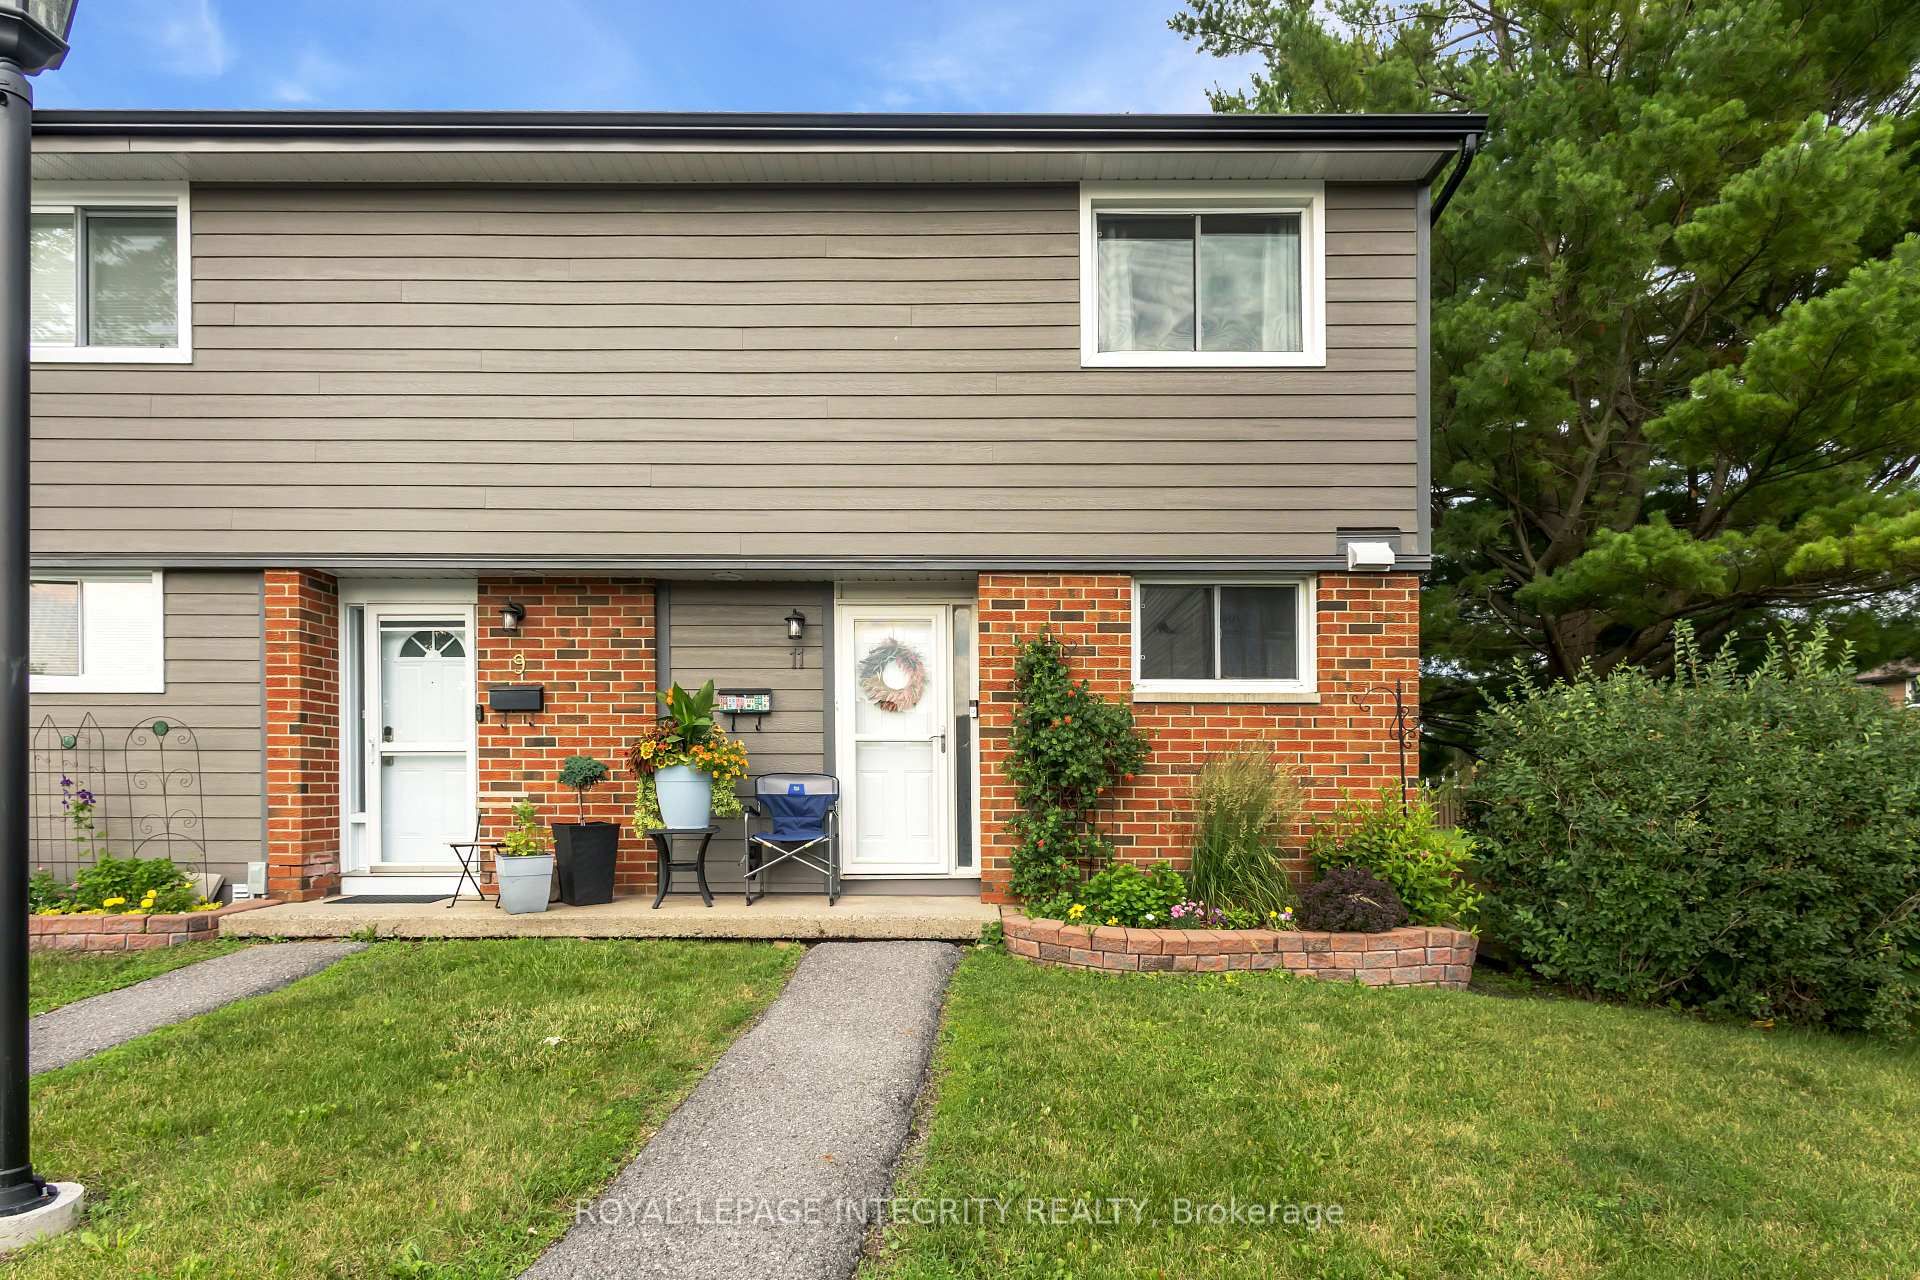
$499,900
1104 Apolydor Avenue, Ottawa, ON