$558,000
ActiveGet alerts for new listings in Fallingbrook/Ridgemount
Be the first to know when a new home hits the market here.
About this Property
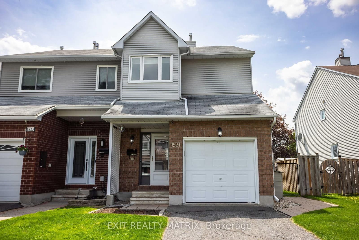
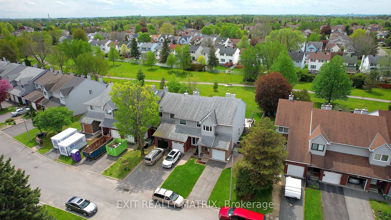
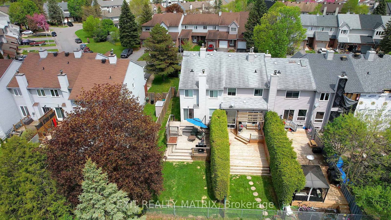
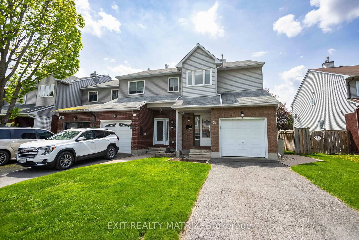
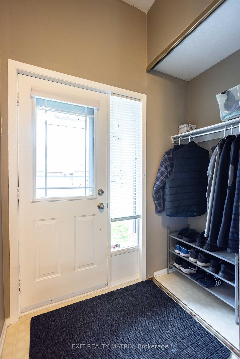
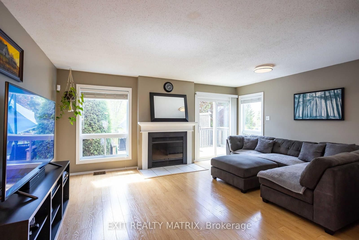
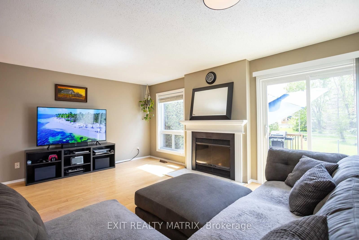
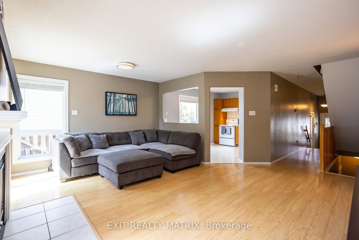
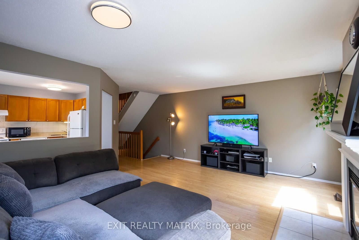
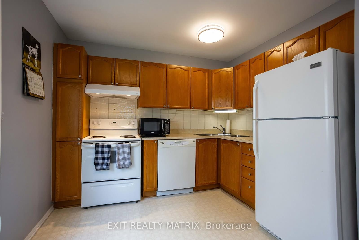
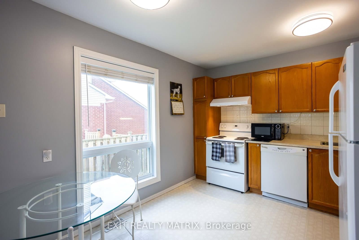
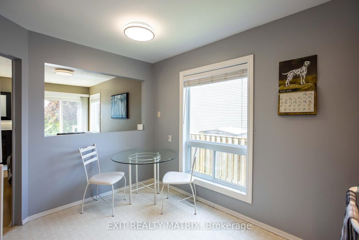
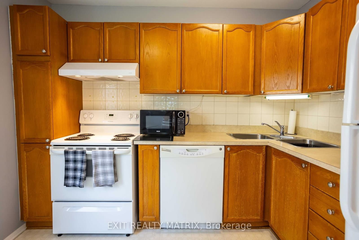
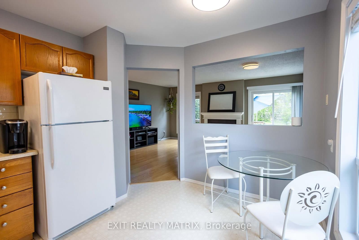
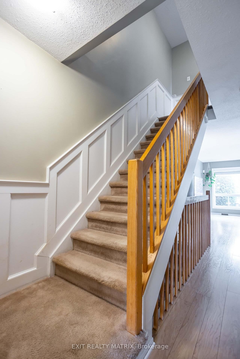
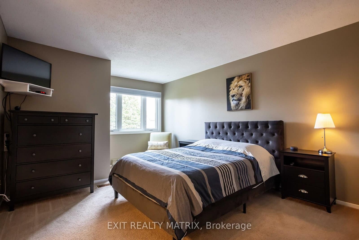
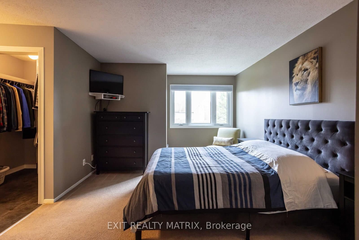
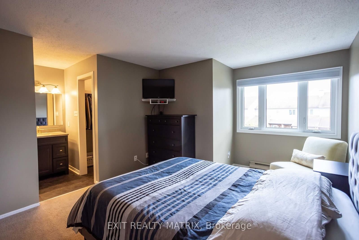
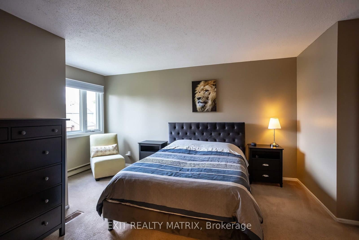
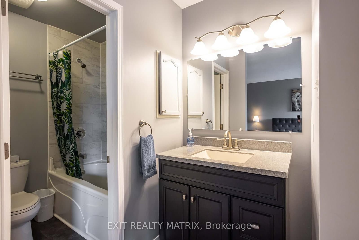
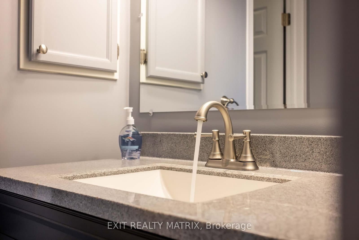
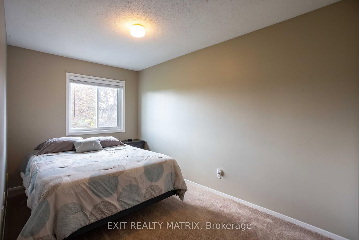
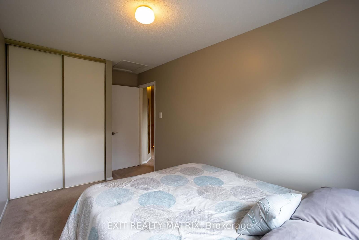
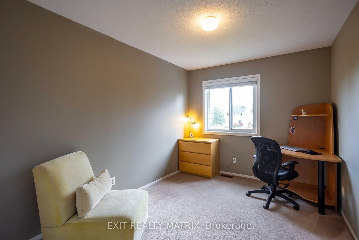
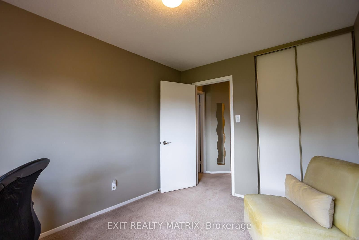
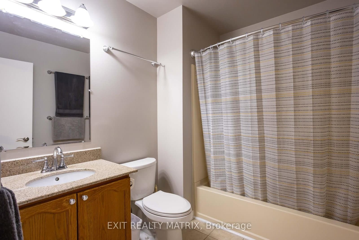
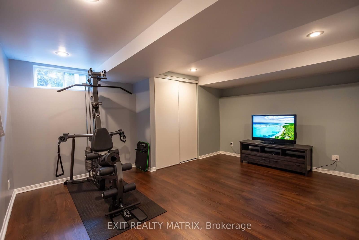
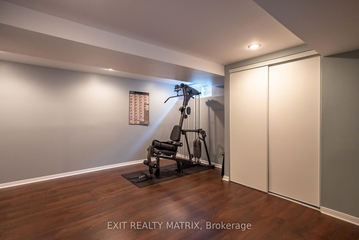
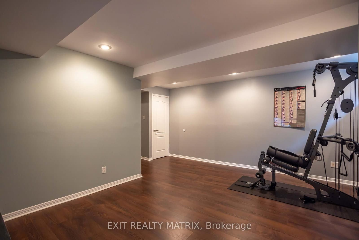
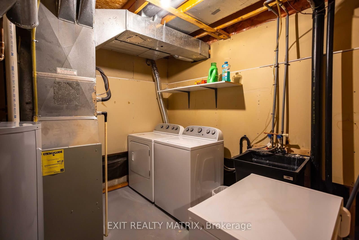
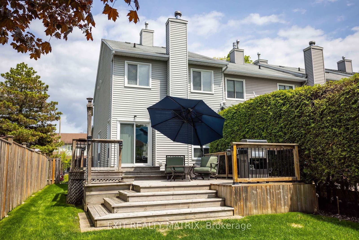
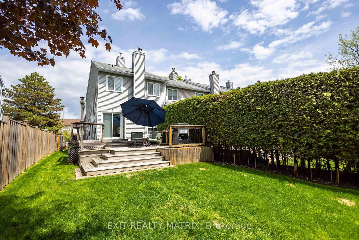
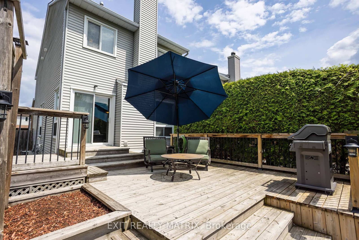
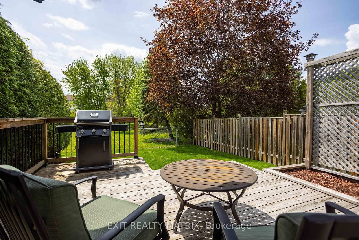
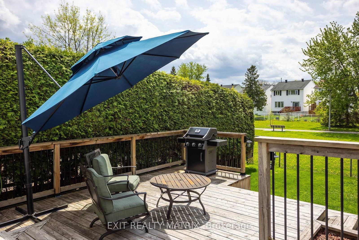
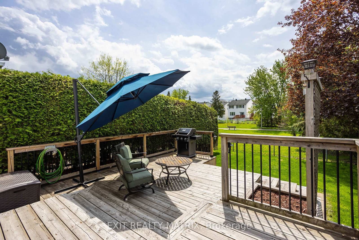
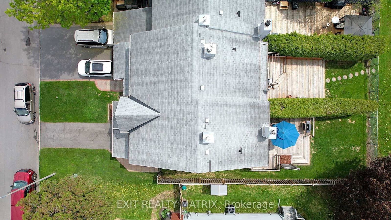
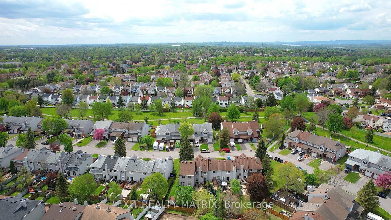
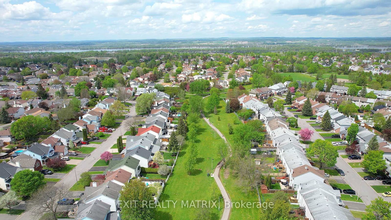
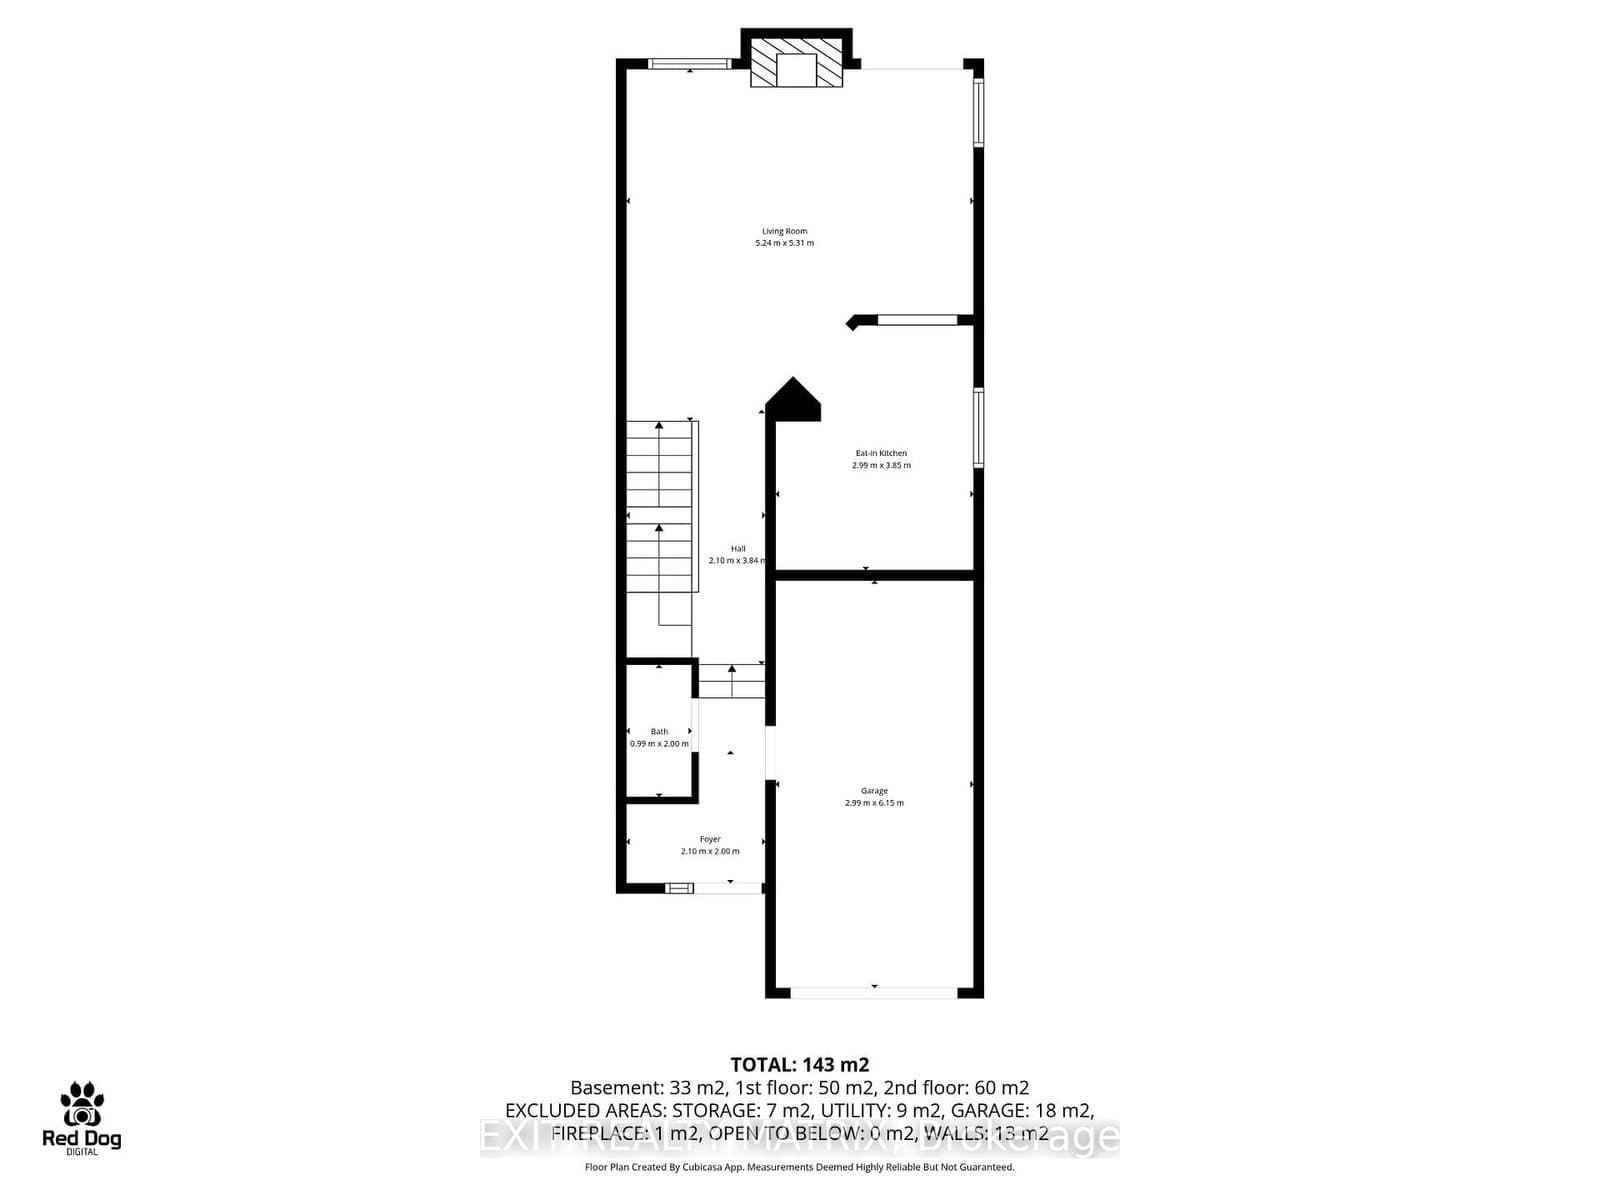
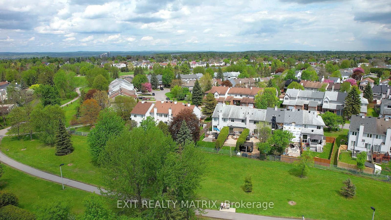
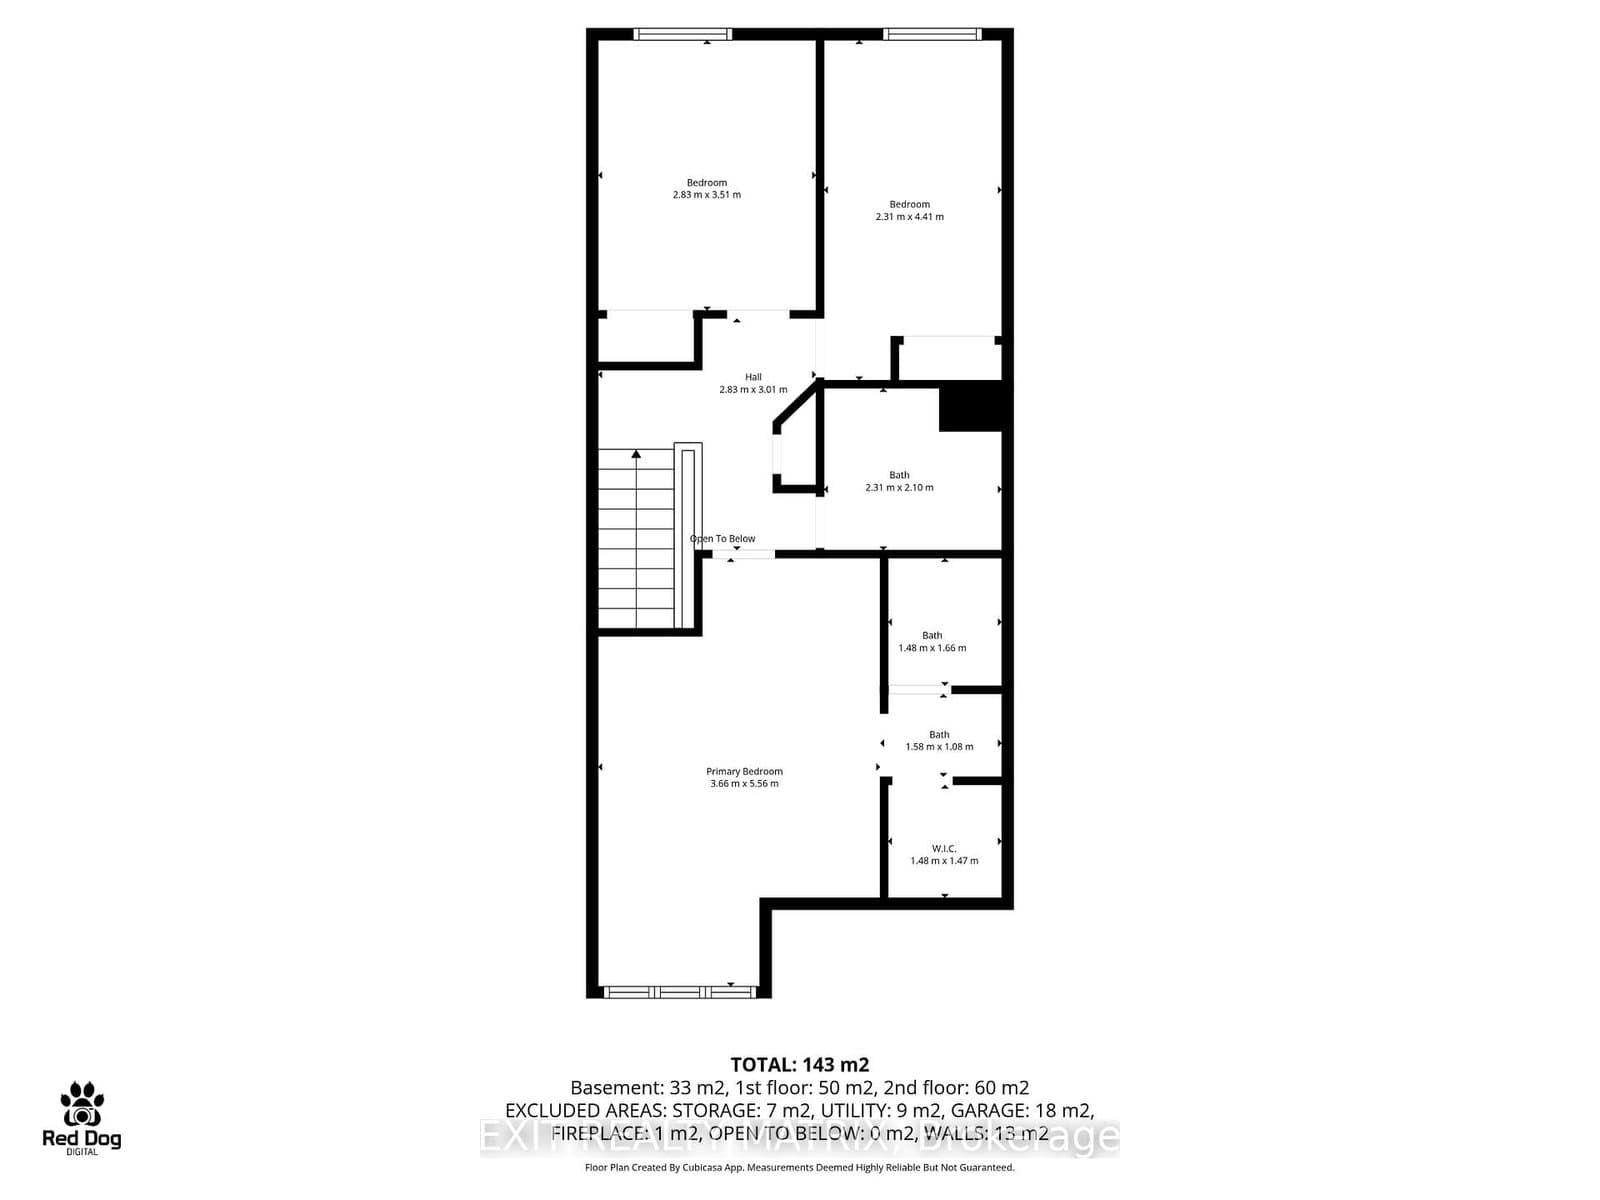
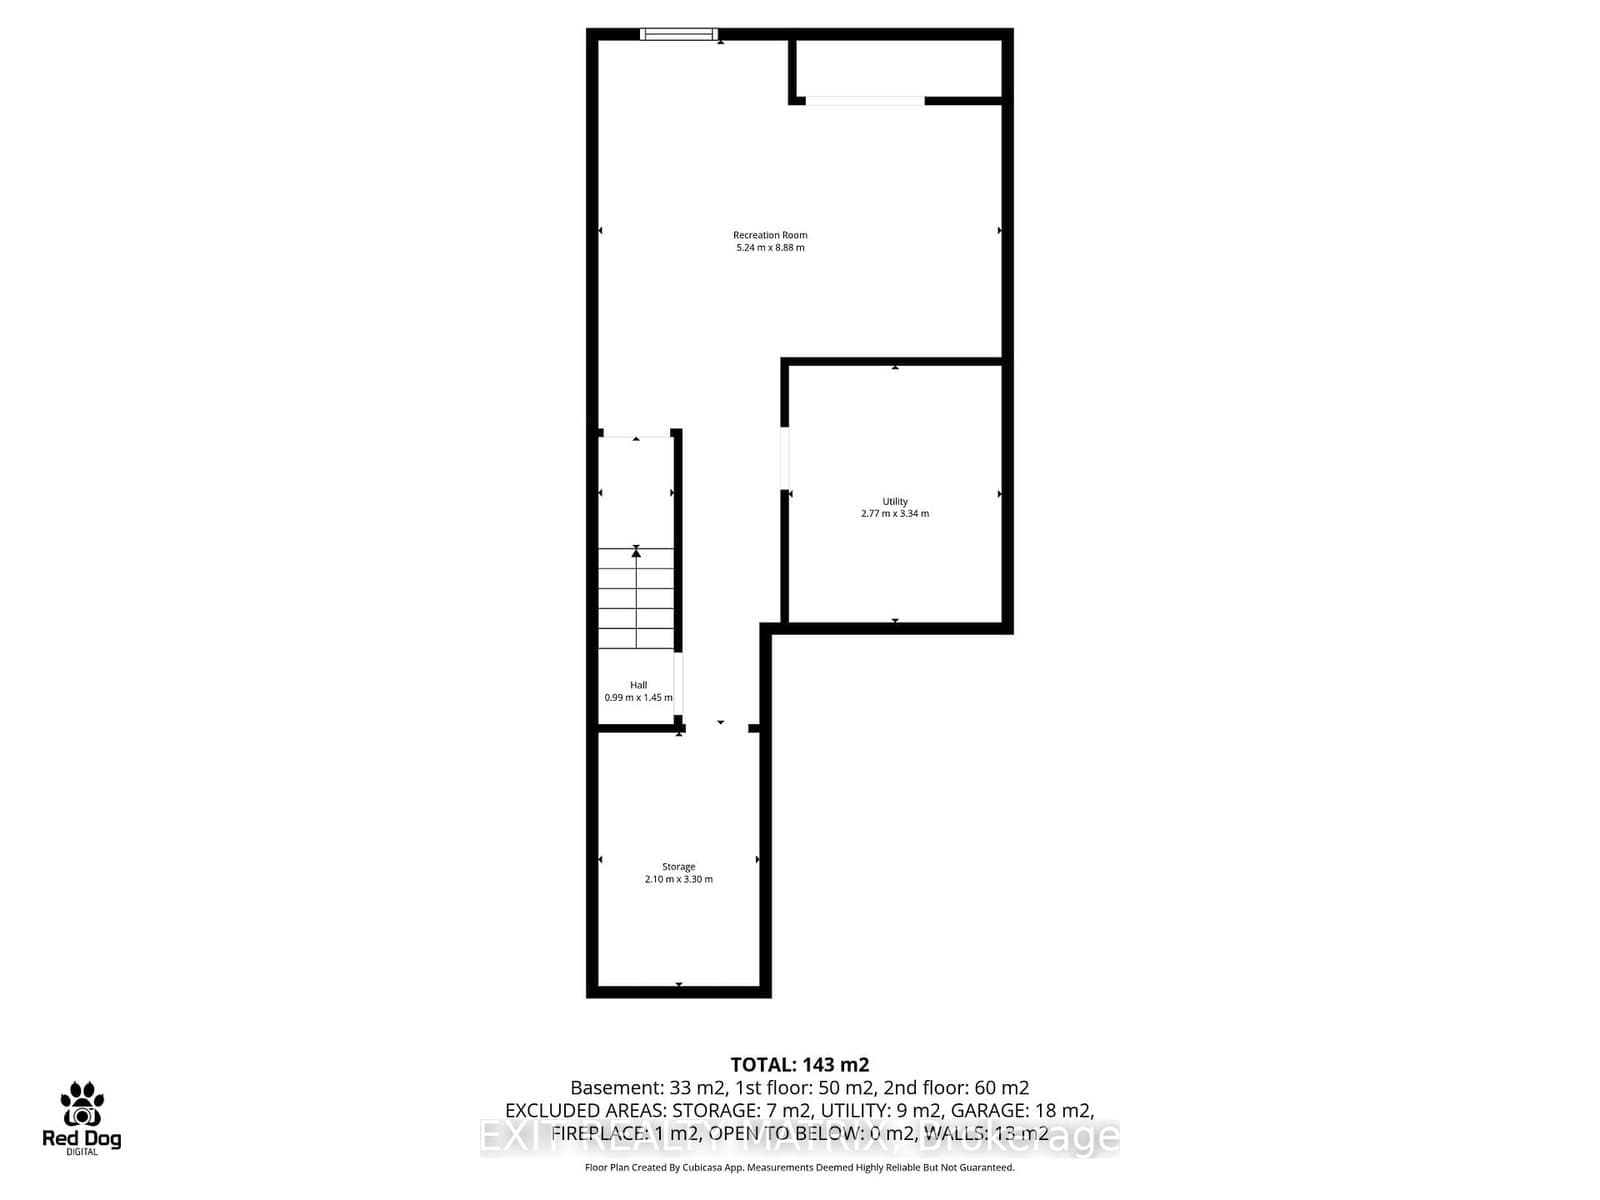
Tucked into the heart of Fallingbrook, 1521 Briarfield offers the kind of lifestyle that is getting harder and harder to find, a private end-unit townhome backing onto green space with no rear neighbours, in a mature family-friendly neighbourhood where parks, schools, walking paths, and everyday amenities are all close at hand. Step inside and feel instantly at home in the bright, welcoming layout designed for both relaxed living and easy entertaining. The open-concept main floor flows effortlessly from the spacious living and dining areas to the eat-in kitchen, creating a warm and connected atmosphere perfect for busy mornings, cozy evenings, or hosting family and friends. Large windows fill the home with natural light, while the wood-burning fireplace adds the perfect touch of comfort on cooler nights. As an end unit, this home enjoys extra privacy, additional yard space, and a wider lot, enhancing both the indoor and outdoor experience. Outside, the fenced backyard becomes your own peaceful retreat, framed by mature greenery and backing directly onto a quiet park setting. Upstairs, the spacious primary bedroom offers a calming escape with a walk-in closet and full ensuite bath, while the additional bedrooms provide flexibility for growing families, guests, home offices, or hobbies. The finished lower level expands the living space even further with a large recreation room ideal for movie nights, a playroom, workout space, or games area, plus plenty of additional storage. Located in one of Orleans' most established communities, you'll love the convenience of nearby schools, parks, transit, shopping, recreation facilities, and easy access to Ottawa's east-end amenities. Whether you're a first-time buyer, young family, or someone looking for a home with a little more peace and privacy, 1521 Briarfield delivers comfort, community, and everyday lifestyle in one exceptional package.
Listed by EXIT REALTY MATRIX · MLS# X13538530
About Orléans
Orléans is one of Ottawa's fastest-growing and most culturally vibrant communities, situated in the city's east end along the Ottawa River. With a rich French-English bilingual identity that sets it apart from the rest of the city, Orléans has evolved from a sleepy satellite community into a self-sufficient urban centre with its own shopping districts, medical services, and a thriving cultural scene. The community's population exceeds 100,000 and continues to grow, driven by new residential development and the arrival of LRT rapid transit.
Features & Details
Property details of 1521 Briarfield Crescent, Ottawa, ON
Market Insights for Att/Row/Townhouse in Fallingbrook
Based on 11 sales in the last 90 days
Seller’s Market
Properties are selling quickly (avg 15 days). Buyers should be prepared to act fast and may face competition.
New Listings
11
Avg Days on Market
15 days
Avg Price/Sq Ft
$354
Location
Open in Google MapsMortgage Calculator
* Estimate only. Consult a mortgage broker for accurate figures.
Cash Flow Analysis
* Estimate only. Consult a mortgage broker for accurate figures.

Akash Sharma
REALTOR® · Ali Realty Group Inc.
Ottawa's trusted real estate partner with 170+ successful transactions and $30M+ in sales.
Similar Properties
Properties near 1521 Briarfield Crescent, Ottawa, ON


$558,000
1521 Briarfield Crescent, Ottawa, ON