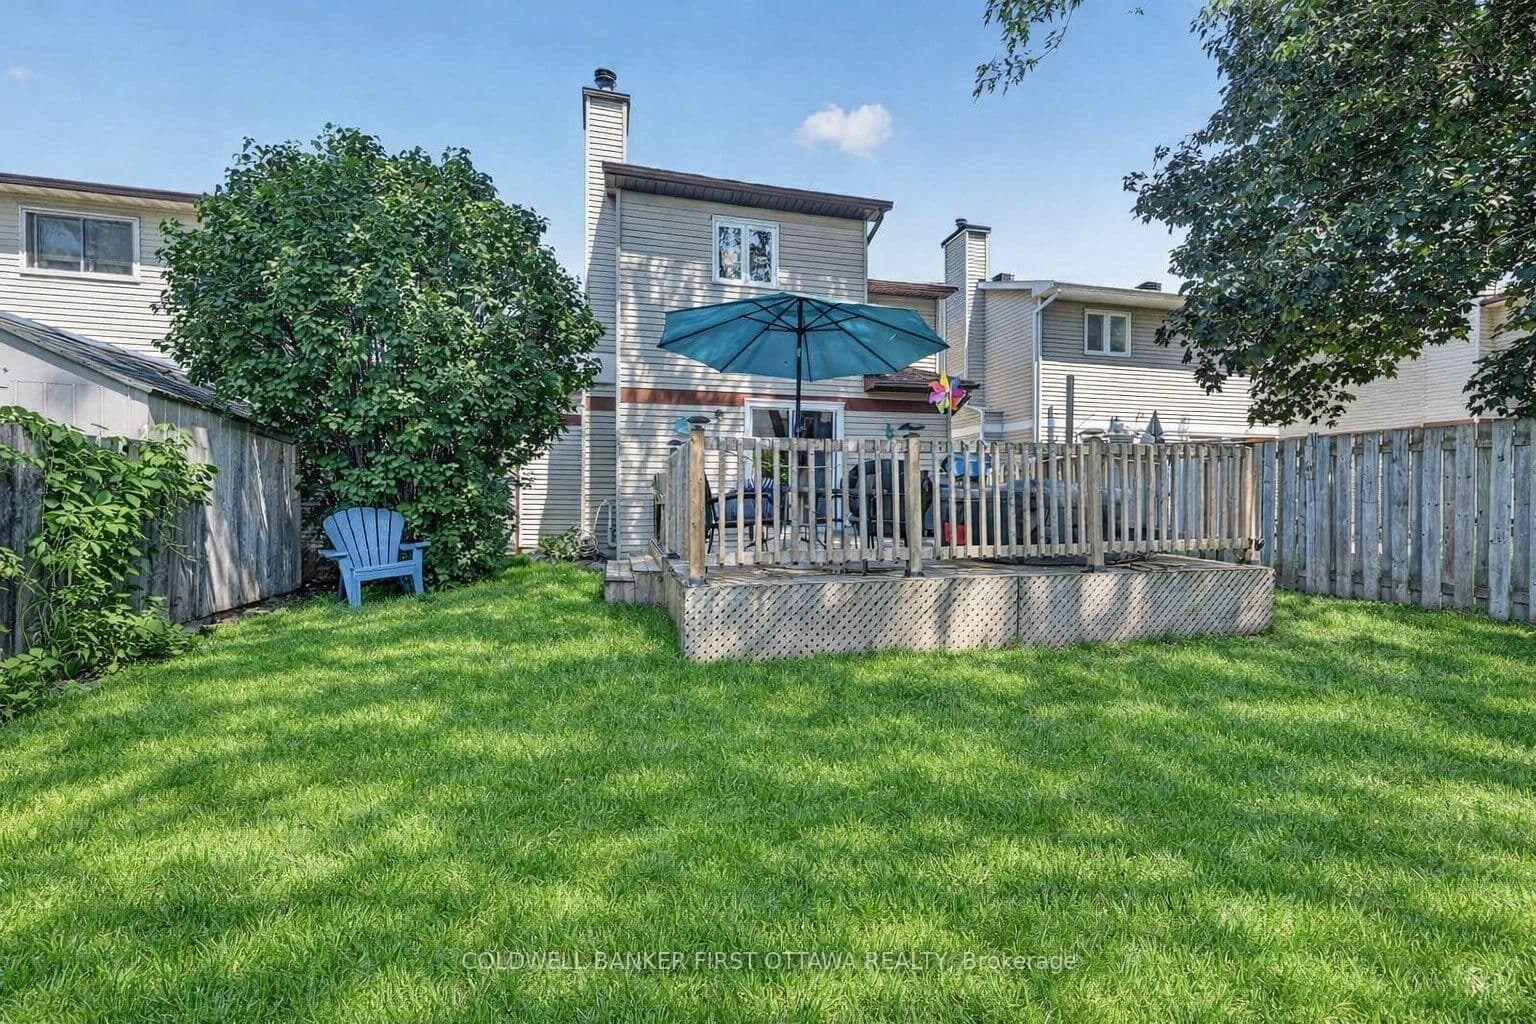
$739,900
ActiveGet alerts for new listings in Pineview
Be the first to know when a new home hits the market here.
About this Property
- With schools, parks, shopping, the LRT, and the Queensway all just minutes away, the location is a 10+
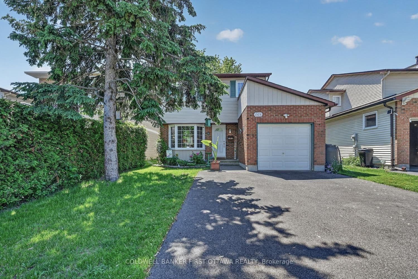
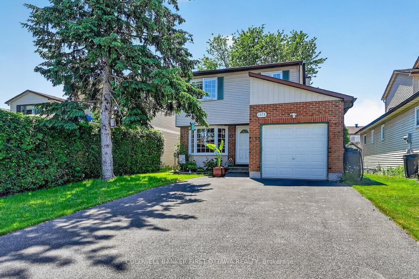
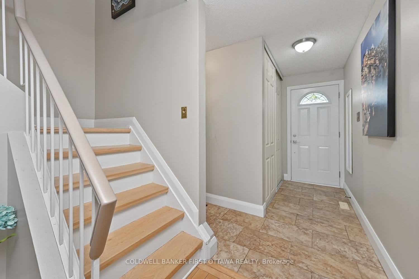
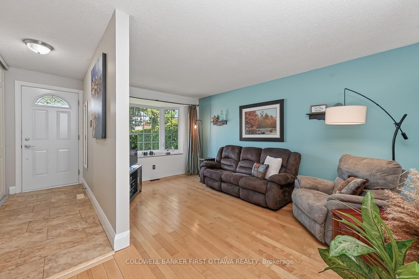
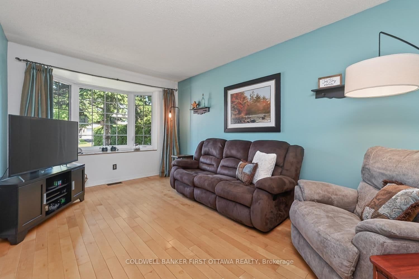
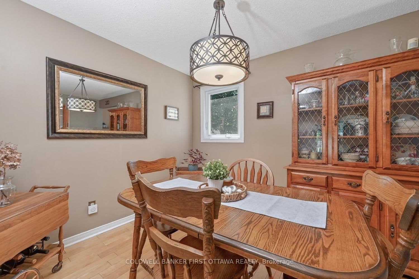
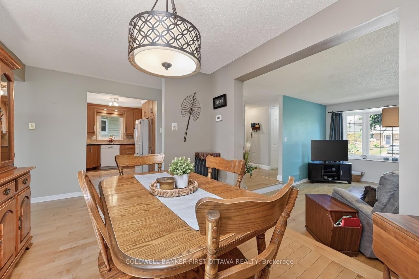
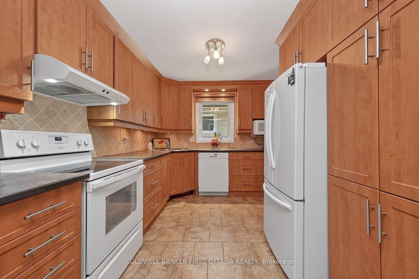
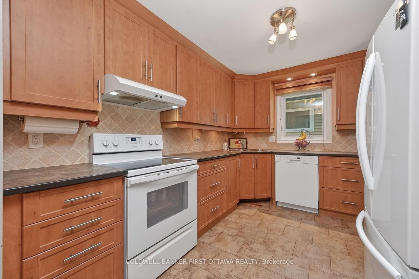
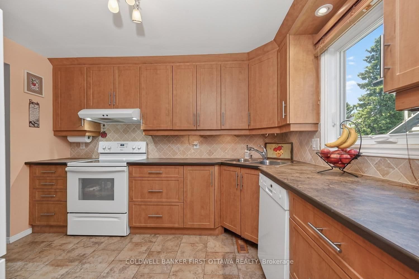
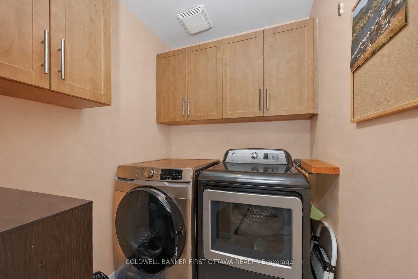
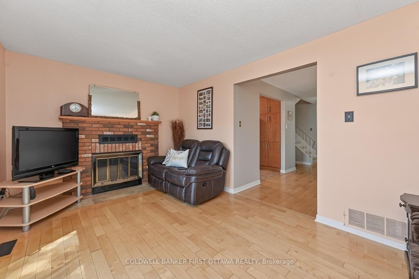
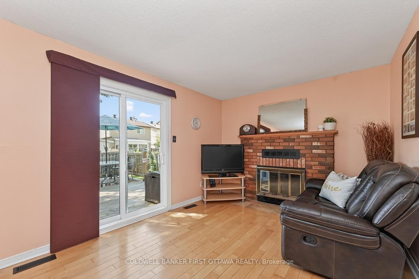
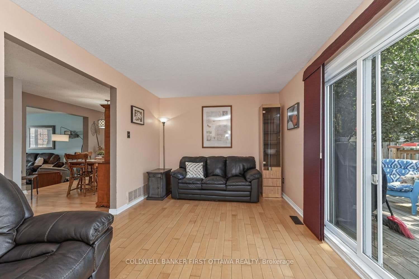
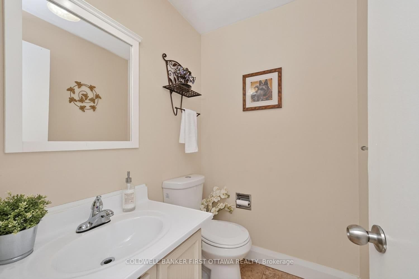
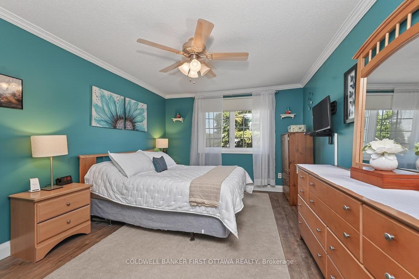
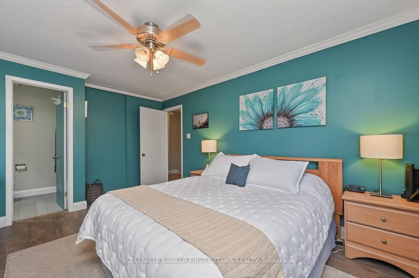
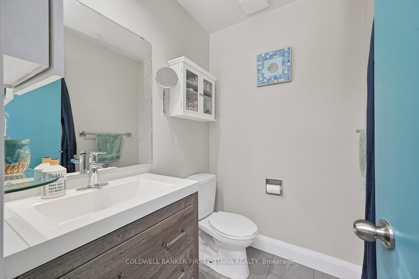
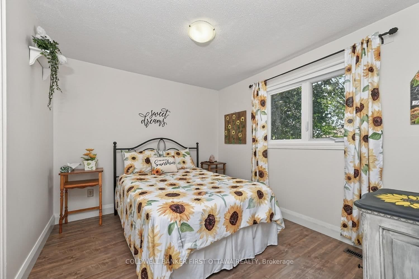
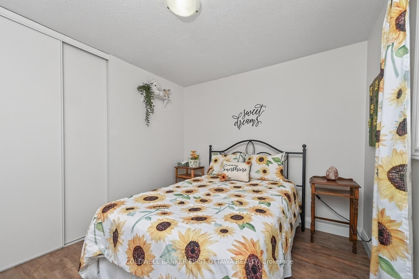
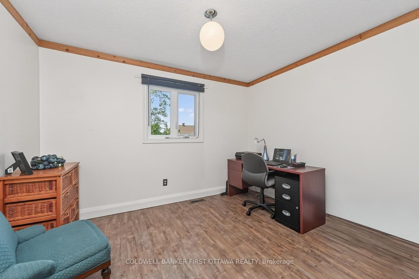
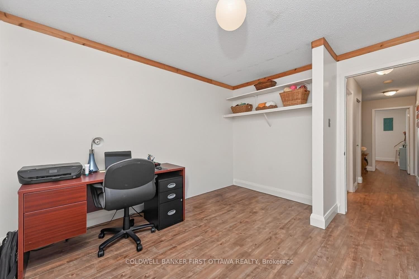
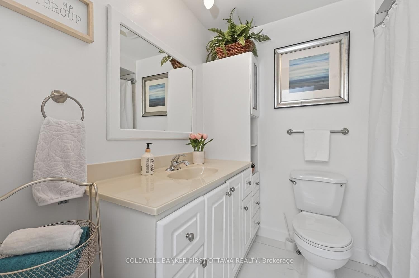
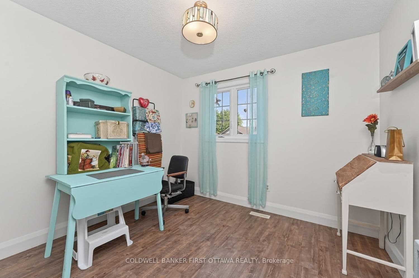
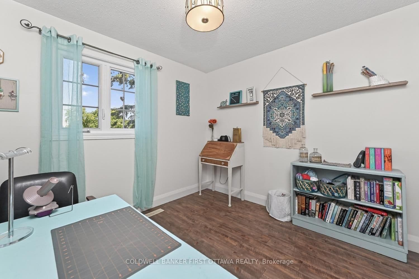
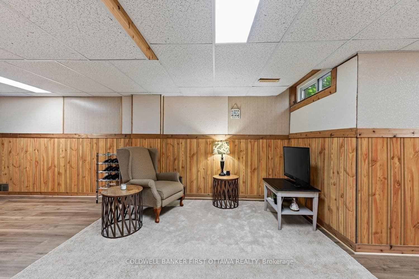
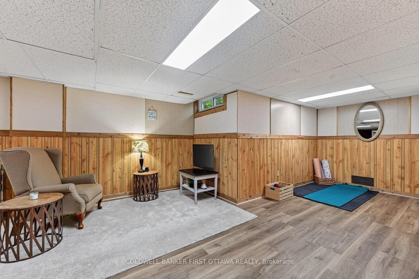
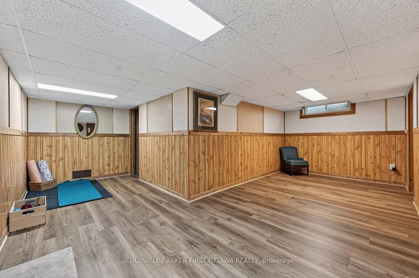
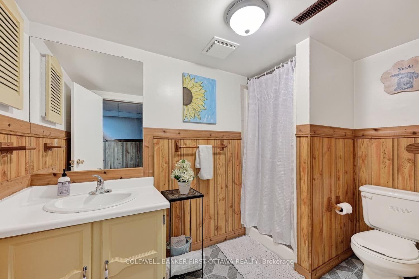
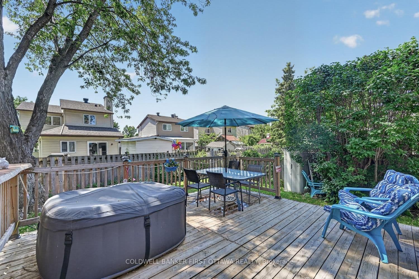
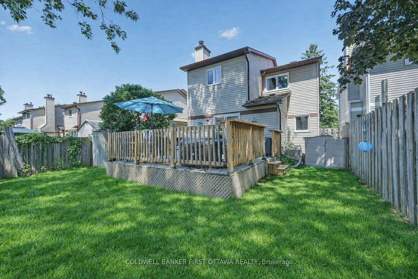
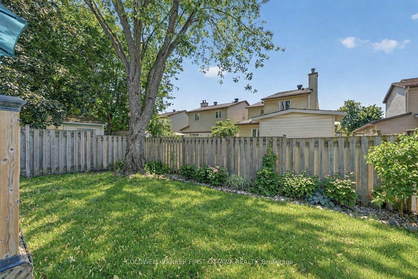
Tucked away on a quiet cul-de-sac, this 4-bed, 4-bath home delivers space, comfort, and everyday convenience in a truly family-friendly setting. With schools, parks, shopping, the LRT, and the Queensway all just minutes away, the location is a 10+. Inside, the bright, open main level features hardwood floors and an updated kitchen with ample cabinetry, generous prep space, and easy access to the dining room and main-floor laundry. A sunken living room adds charm, while the spacious family room-filled with natural light and cozy fireplace-opens directly to the backyard. Large windows throughout keep the home bright and the no-carpet design offers low maintenance living. Upstairs, four well-sized bedrooms provide flexibility for families, guests, or a home office. The updated family bath serves the secondary bedrooms, while the primary suite offers a large closet and a refreshed 2-piece ensuite with modern finishes.The fully finished basement extends your living space with a spacious open floorplan perfect for rec room, gym, or teen hangout all updated with brand new low maintenance flooring, plus 3 piece bathroom and tons of storage. Step outside to a private, tree-lined backyard with a large deck ideal for summer dinners, playtime, or simply unwinding in your own outdoor retreat. Major updates bring peace of mind: furnace (2026), windows/doors (2009), roof (2018), driveway (2023),Basement Floors (2026) and AC approx. 10 years old. Nothing to do but move in! Warm, well-maintained, and set in a welcoming community-this home checks all the boxes for families looking to settle in and stay awhile.
Listed by COLDWELL BANKER FIRST OTTAWA REALTY · MLS# X13540598
About Gloucester
Gloucester is a large, diverse community spanning Ottawa's east end, encompassing distinct neighbourhoods like Hunt Club, Blackburn Hamlet, Beacon Hill, Pineview, and Cardinal Heights. Before amalgamation in 2001, Gloucester was an independent city — and its scale and variety still reflect that heritage. The community's multicultural fabric is one of its defining strengths, with residents from dozens of cultural backgrounds contributing to a rich tapestry of restaurants, shops, faith communities, and cultural organizations.
Features & Details
Property details of 1528 Brookmill Lane, Ottawa, ON
Market Insights for Detached in Pineview
Based on 6 sales in the last 90 days
Seller’s Market
Demand is outpacing supply. Sellers can expect competitive offers and strong pricing.
New Listings
6
Avg Days on Market
45 days
Avg Price/Sq Ft
$381
Location
Open in Google MapsMortgage Calculator
* Estimate only. Consult a mortgage broker for accurate figures.
Cash Flow Analysis
* Estimate only. Consult a mortgage broker for accurate figures.

Akash Sharma
REALTOR® · Ali Realty Group Inc.
Ottawa's trusted real estate partner with 170+ successful transactions and $30M+ in sales.
Similar Properties
Properties near 1528 Brookmill Lane, Ottawa, ON

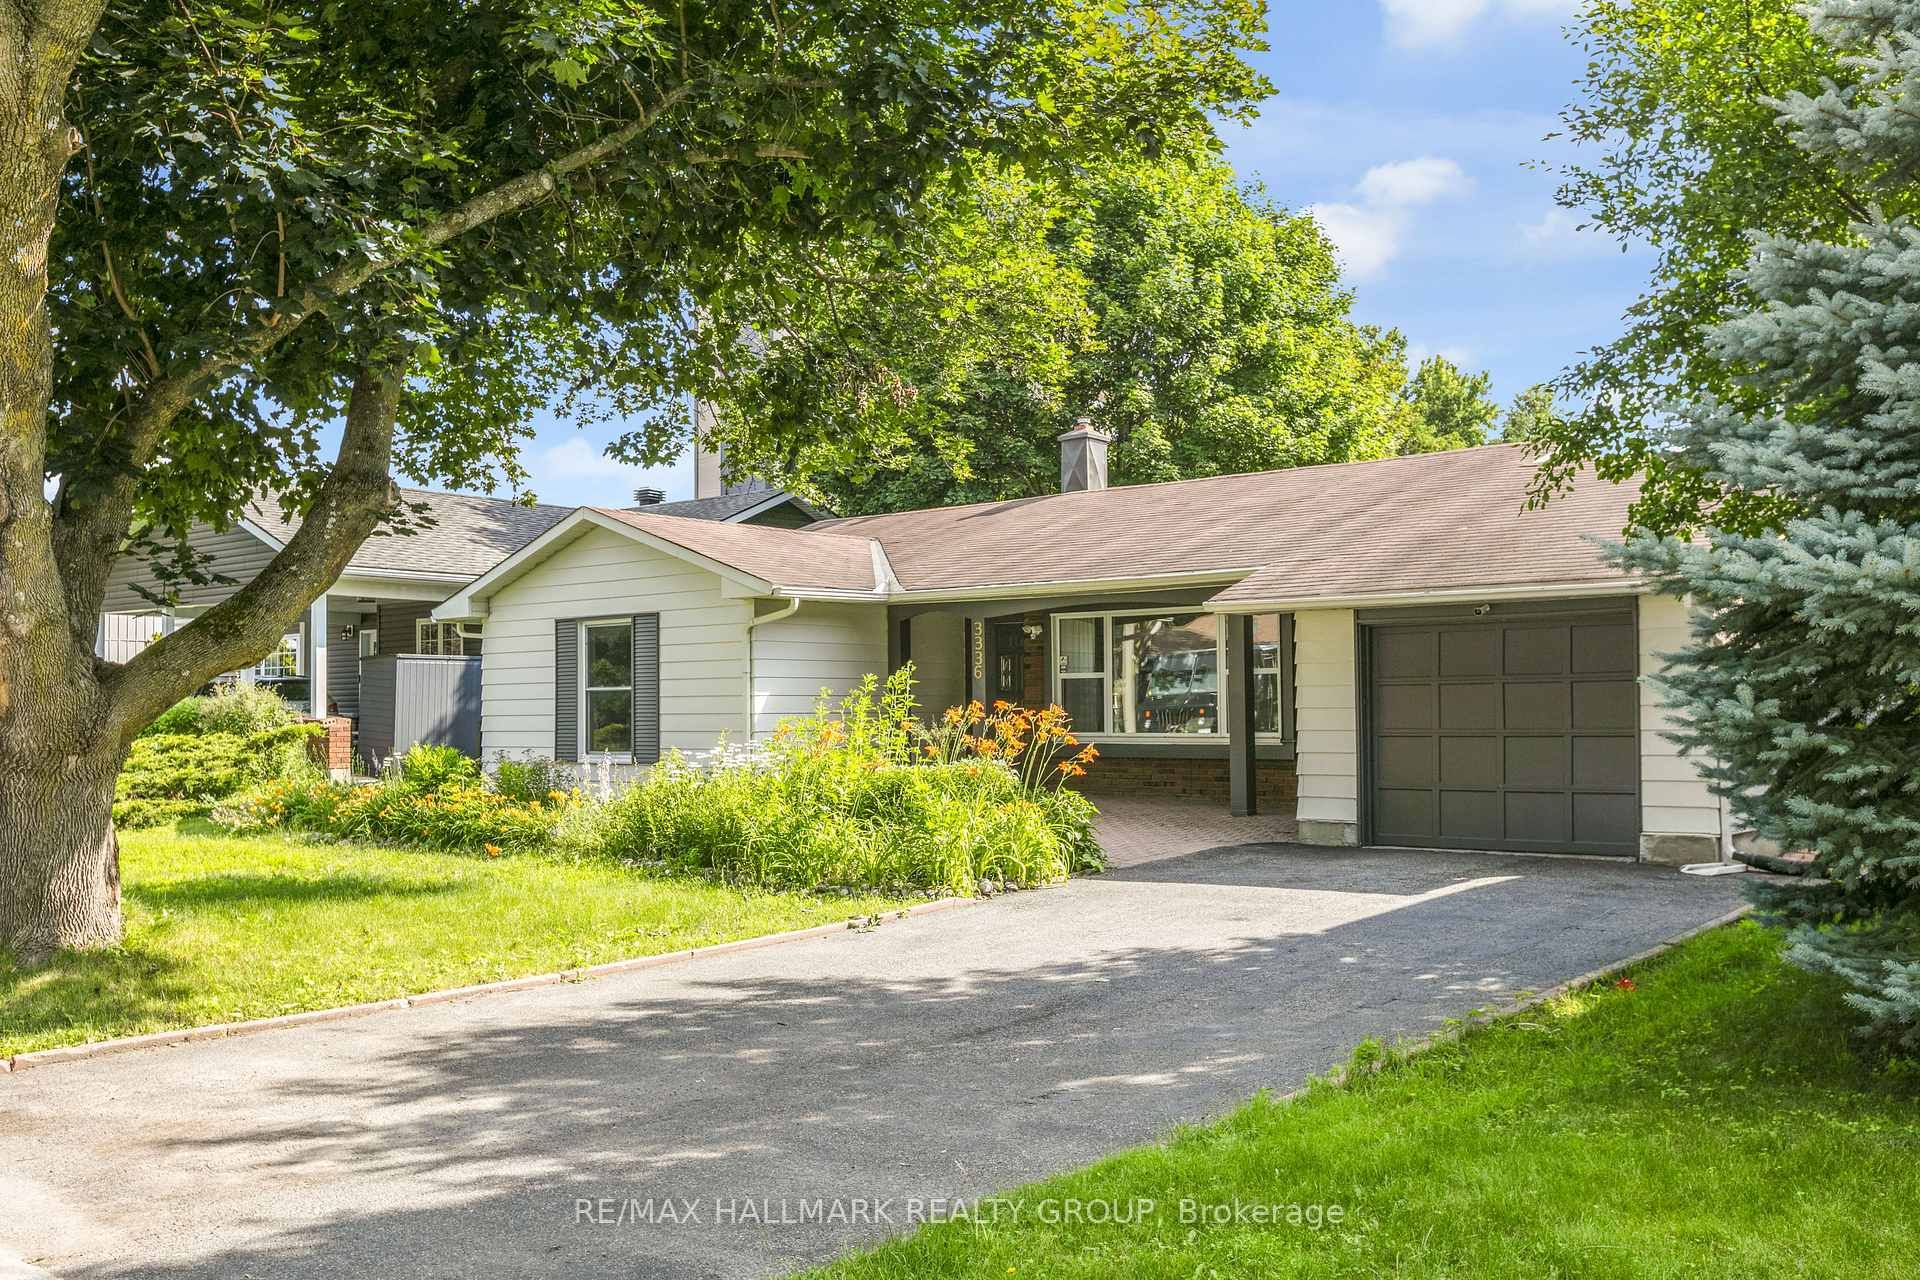


$739,900
1528 Brookmill Lane, Ottawa, ON