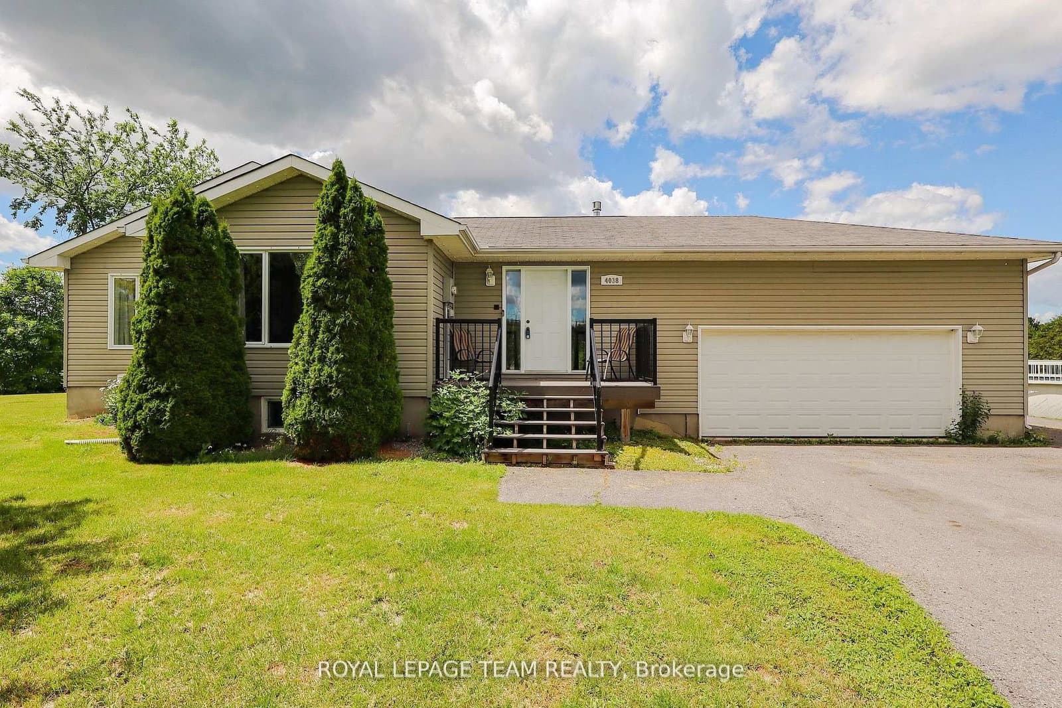
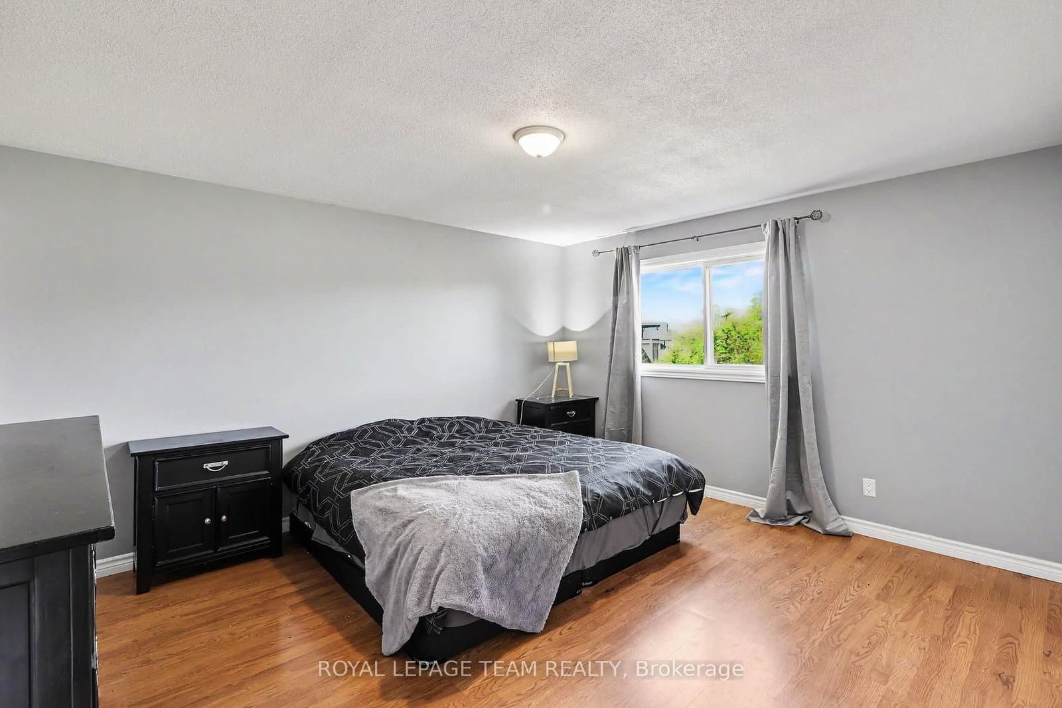
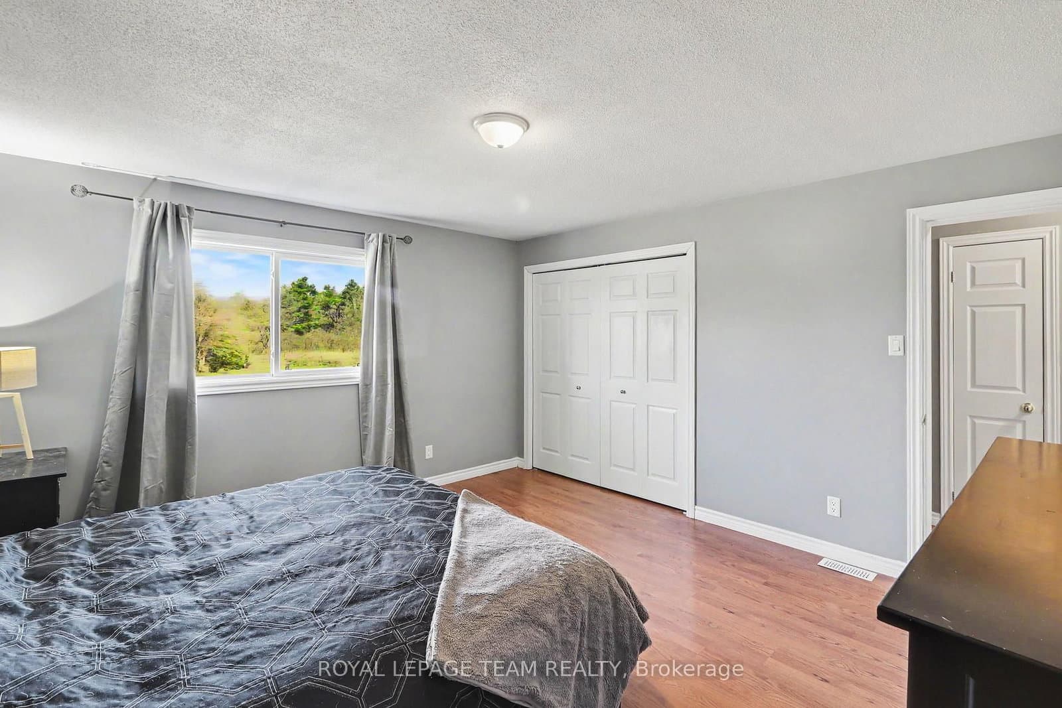
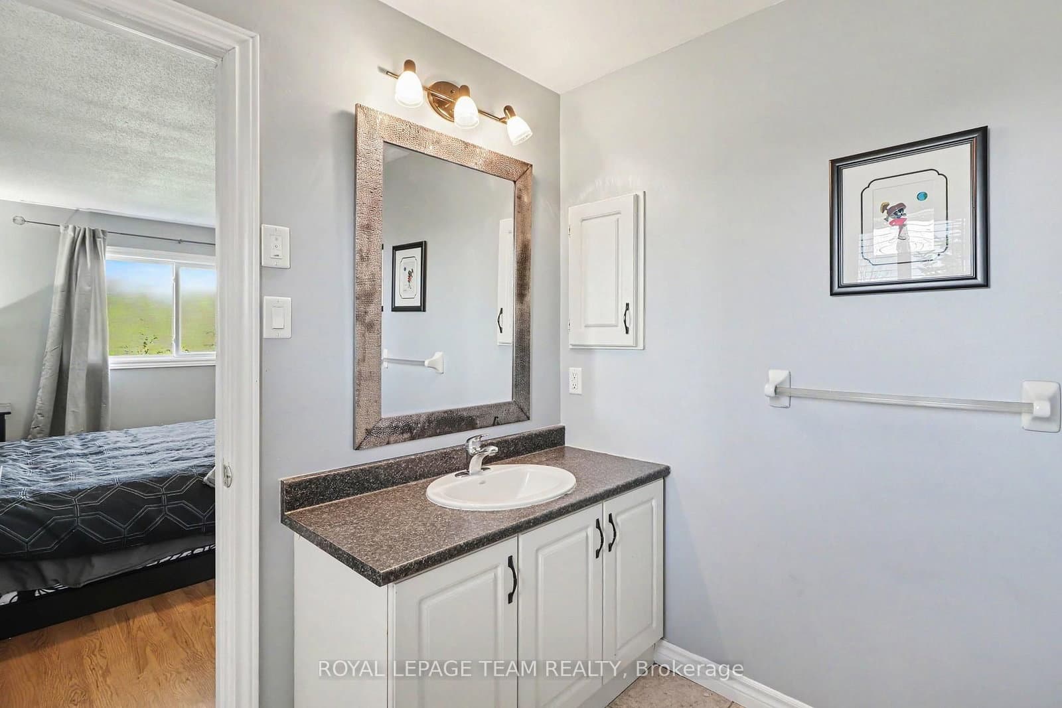
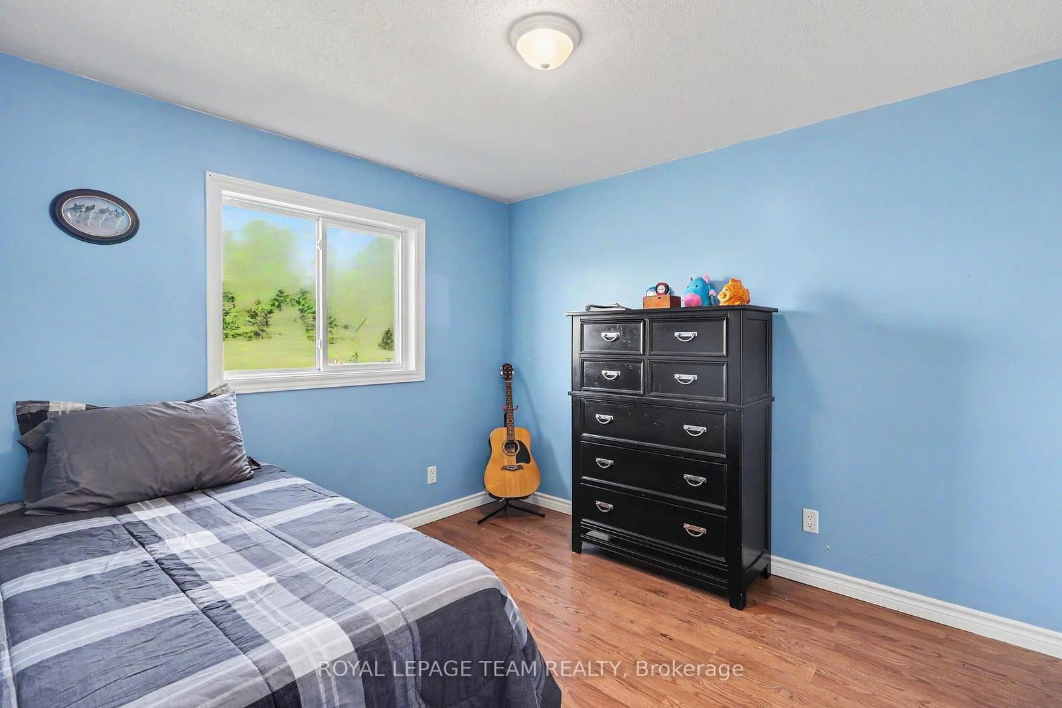
$688,000
ActiveGet alerts for new listings in Vernon
Be the first to know when a new home hits the market here.
About this Property
- Bring your family home to this 3+2 bedroom 3 bath bungalow sitting peacefully on a 0
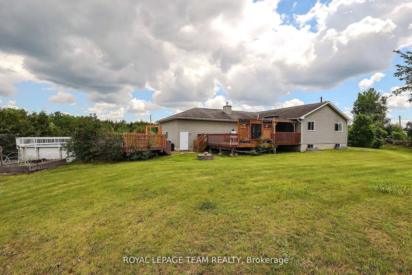
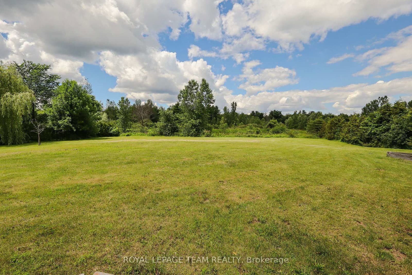
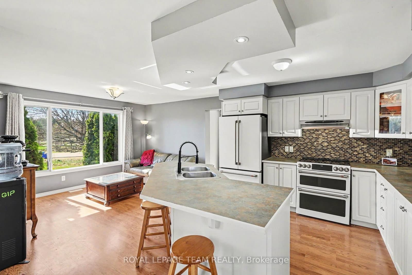
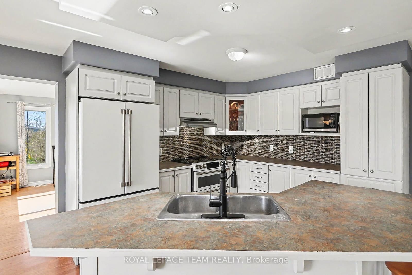
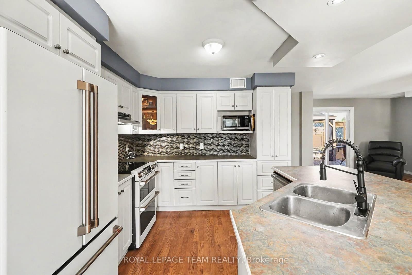
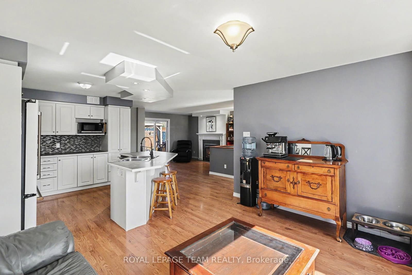
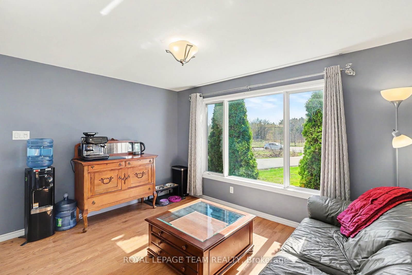
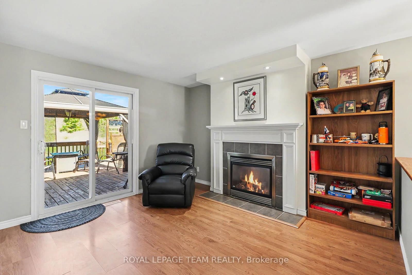
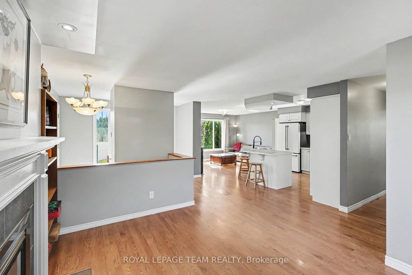
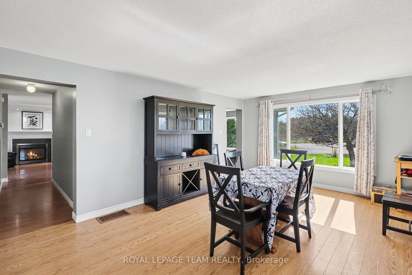
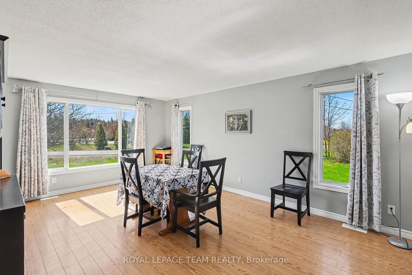
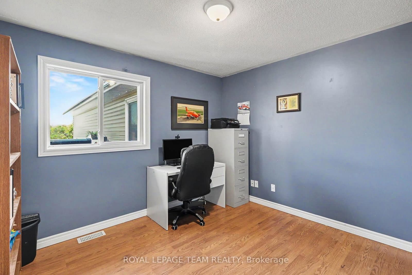
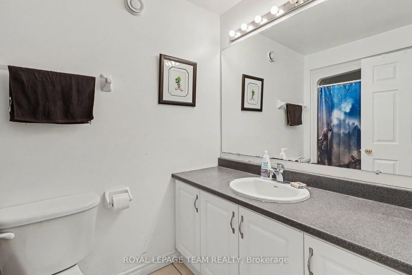
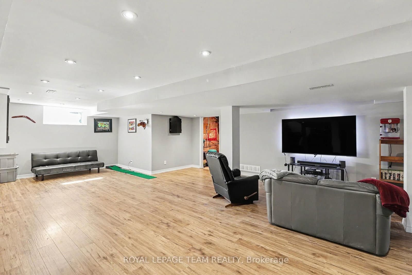
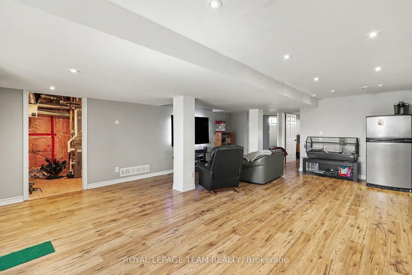
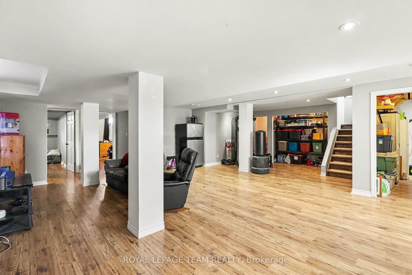
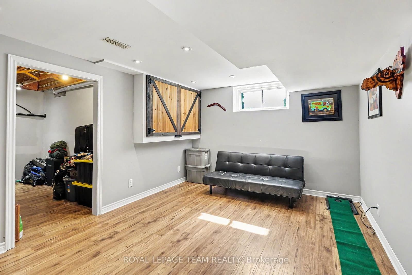
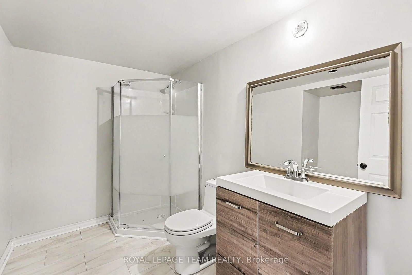
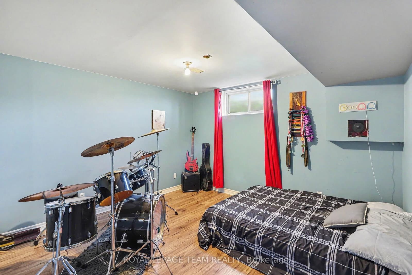
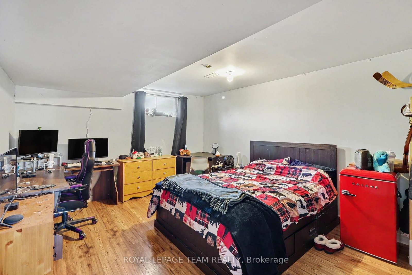
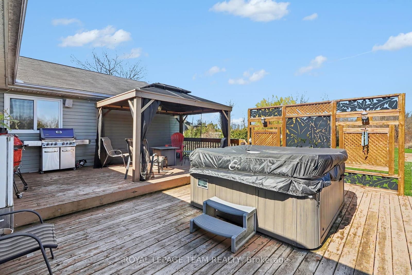
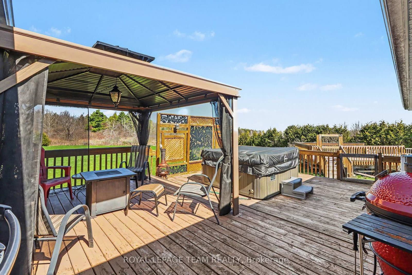
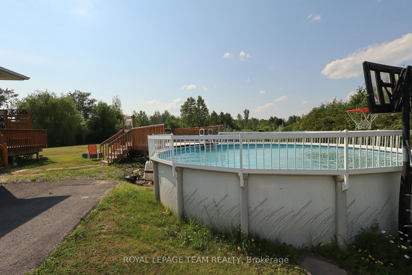
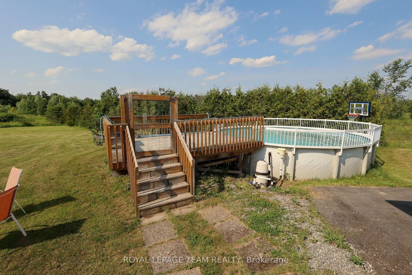
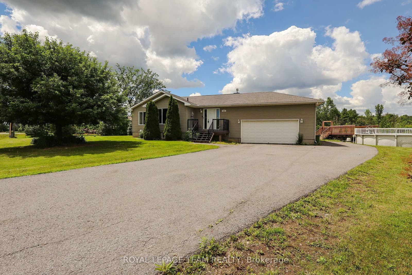
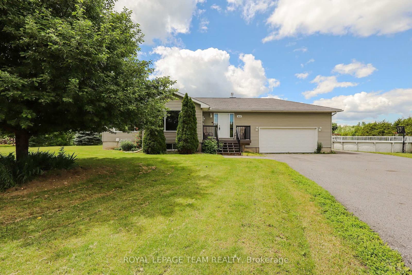
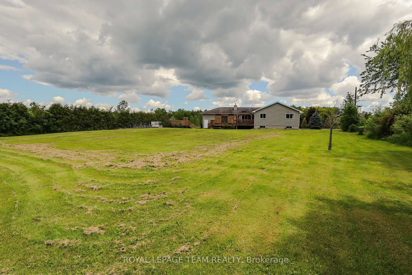
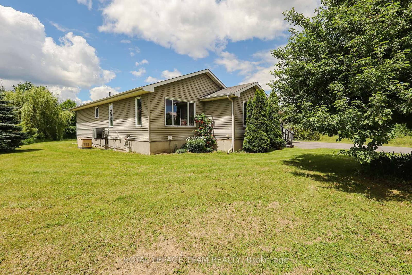
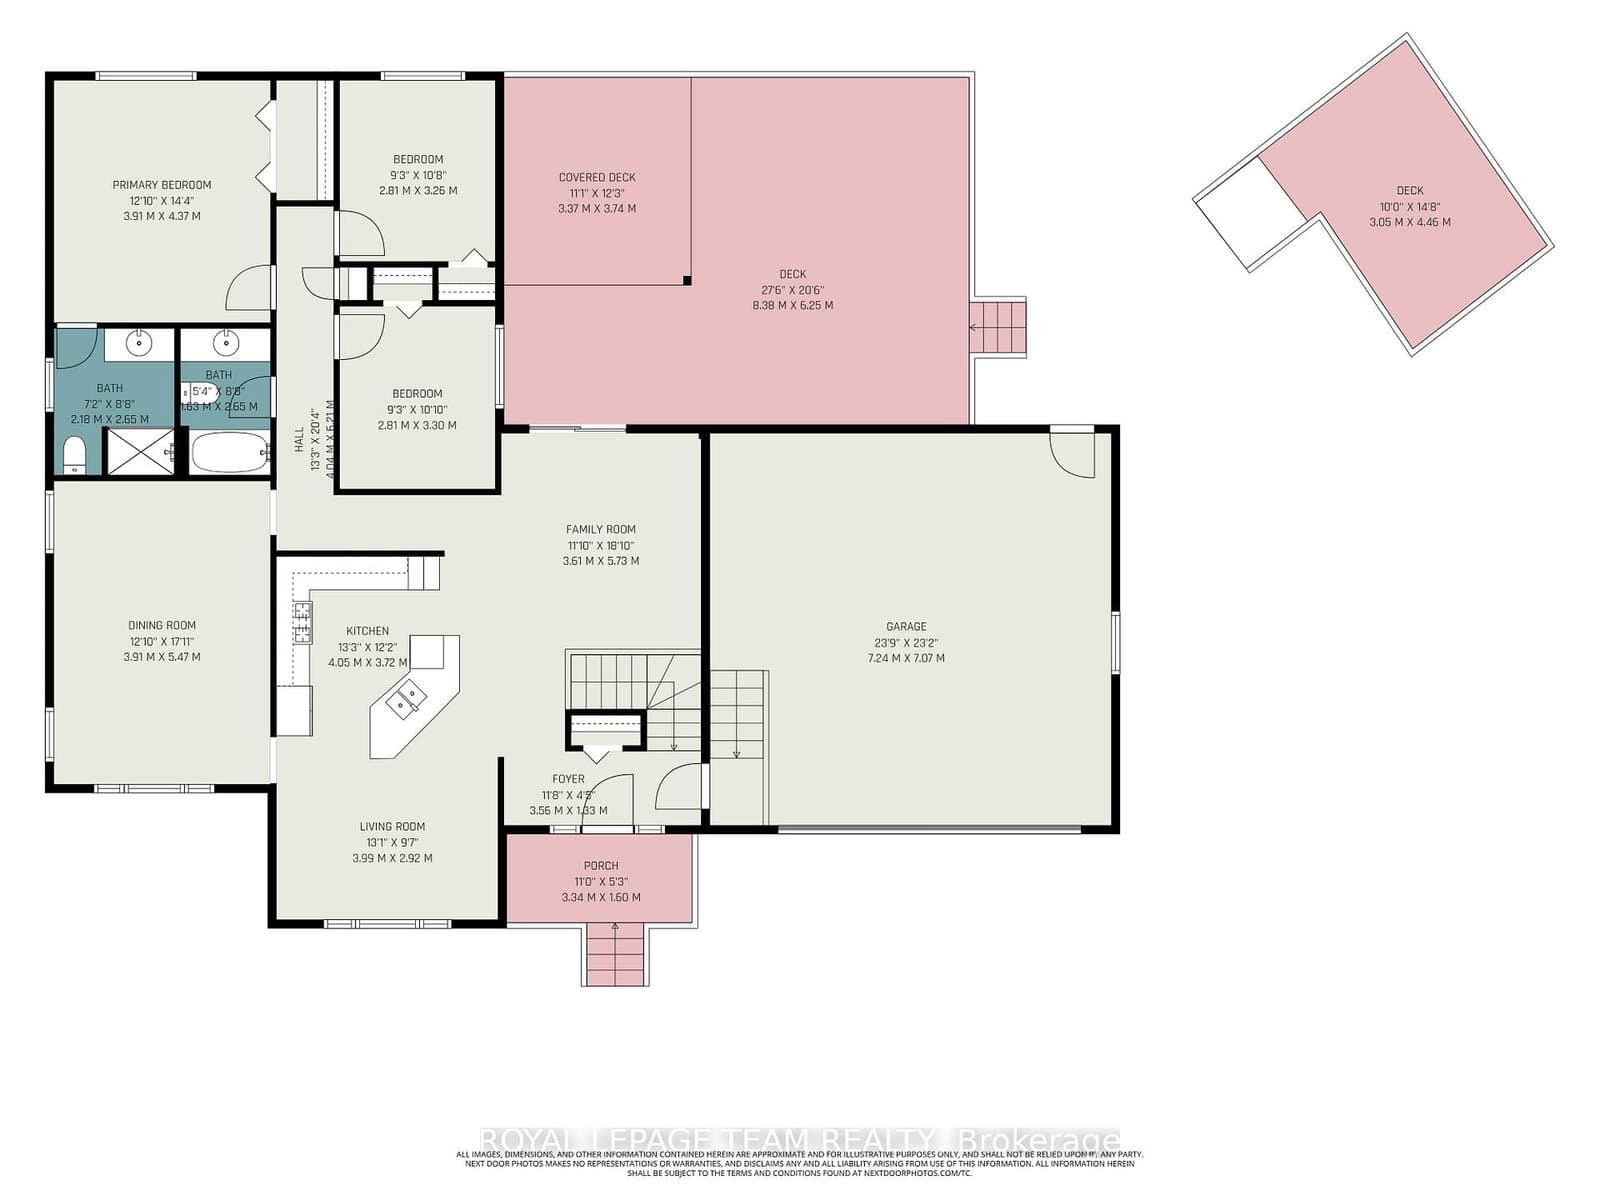
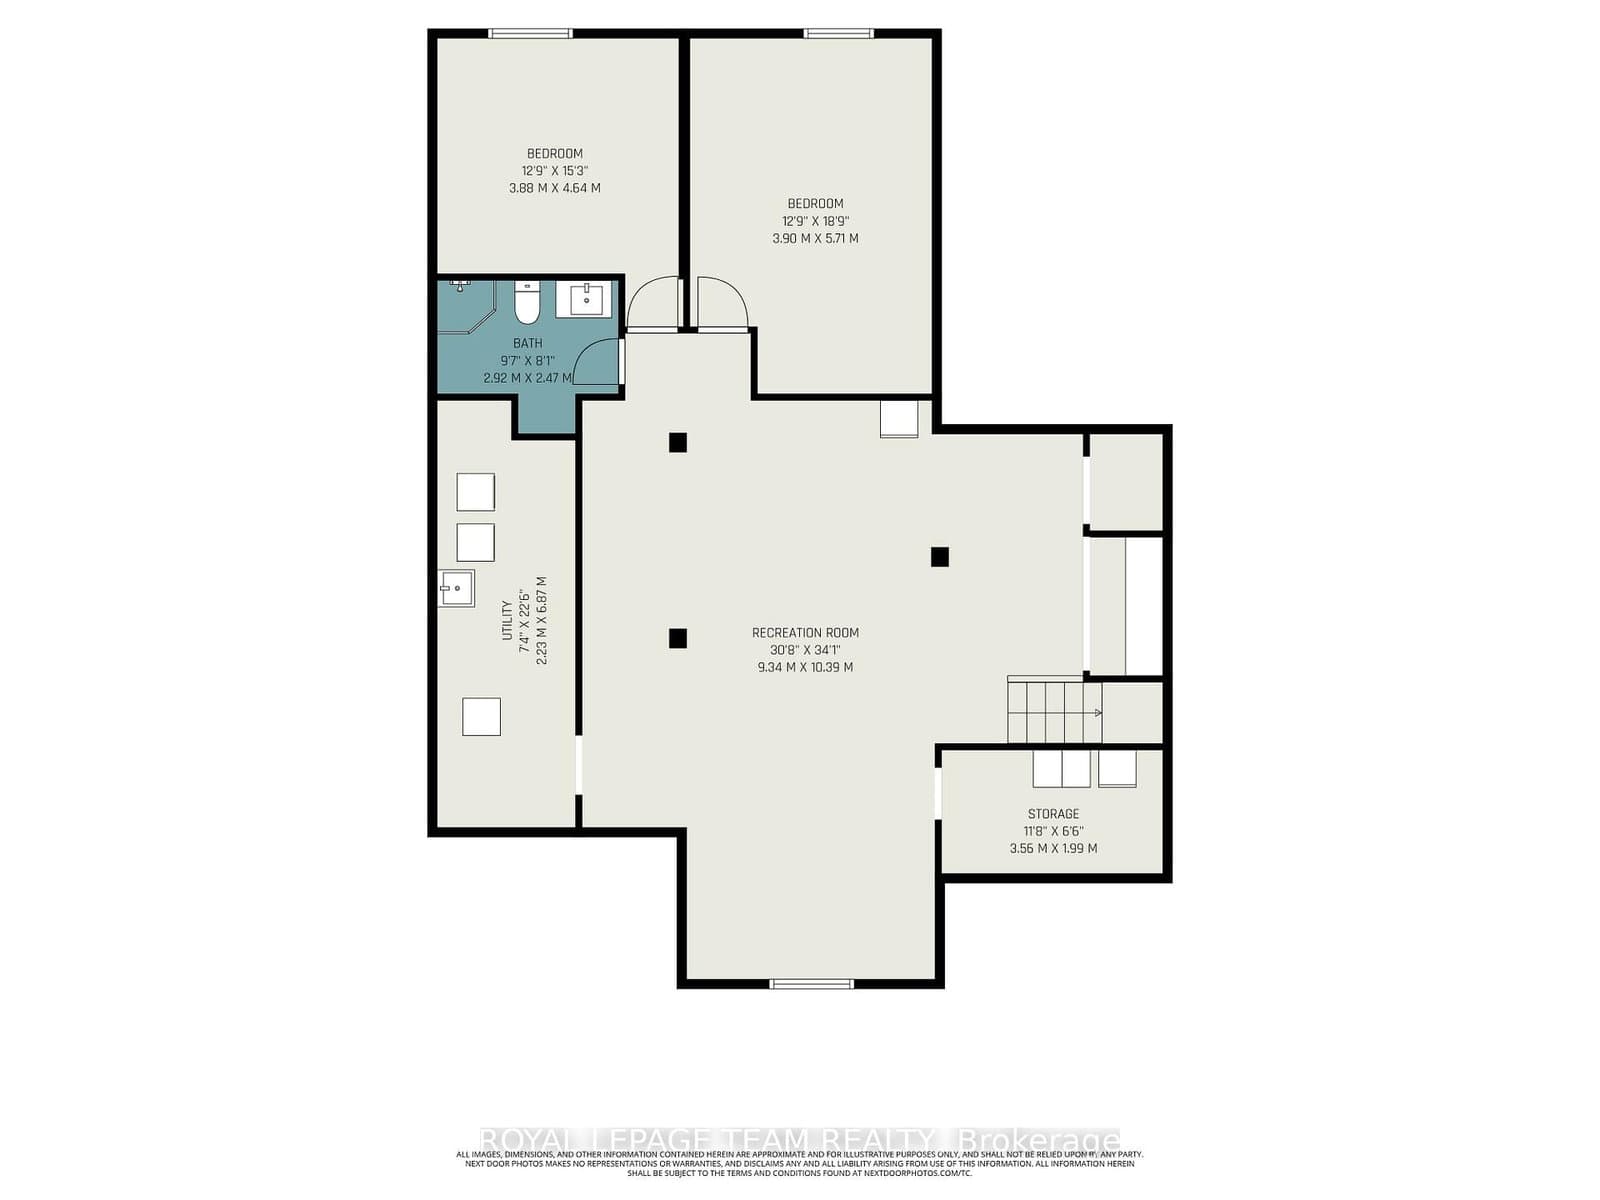
Bring your family home to this 3+2 bedroom 3 bath bungalow sitting peacefully on a 0.8 acre lot! Walk up the composite deck and fall in love with the spacious and open main living area. The kitchen has a good sized island with plenty of counter space, and is open to the sitting room and living room with natural gas fireplace and access to the back yard. There is an oversized dining room that is perfect for entertaining the whole family! The main level has 3 good-sized bedrooms, the primary has a 3-piece ensuite, plus a full main bathroom down the hall. Keep the teens downstairs where you will find a huge rec room, 2 bedrooms and a brand new 3 piece bathroom. That's right - there are 3 full bathrooms here! The large yard offers tons of space for the kids to play, plus you can enjoy the above ground pool and multi-level deck, over-looking the greenspace behind the home. Relax in this family friendly, quiet, rural neighbourhood! Looking for more? This energy star R2000 home home also features a 2007 natural gas automatic generator, 2016 furnace and a 2017 on demand hot water system. Located 2 minutes west of Vernon, or 20 minutes from the south end of Ottawa! This home is a Must See!
Listed by ROYAL LEPAGE TEAM REALTY · MLS# X13540756
Features & Details
Property details of 4038 Calbrent Way, Osgoode, ON
Market Insights for Detached in Vernon
Based on 5 sales in the last 90 days
Seller’s Market
Demand is outpacing supply. Sellers can expect competitive offers and strong pricing.
New Listings
5
Avg Days on Market
20 days
Avg Price/Sq Ft
$398
Location
Open in Google MapsMortgage Calculator
* Estimate only. Consult a mortgage broker for accurate figures.
Cash Flow Analysis
* Estimate only. Consult a mortgage broker for accurate figures.

Akash Sharma
REALTOR® · Ali Realty Group Inc.
Ottawa's trusted real estate partner with 170+ successful transactions and $30M+ in sales.
Similar Properties
Properties near 4038 Calbrent Way, Osgoode, ON



$688,000
4038 Calbrent Way, Osgoode, ON