$899,000
ActiveGet alerts for new listings in Barrhaven - Half Moon Bay
Be the first to know when a new home hits the market here.
About this Property
- Welcome to this beautifully upgraded Tamarack Madison model offering over 2,700 sq
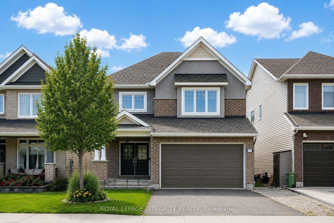
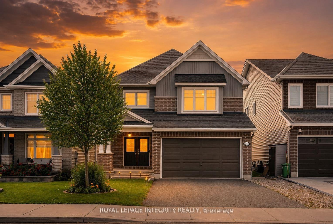
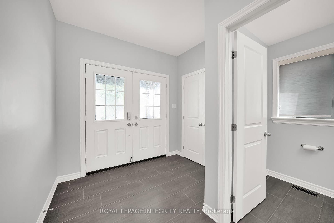
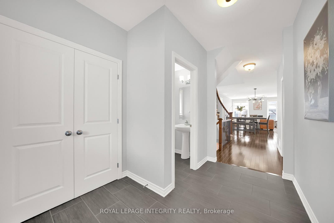
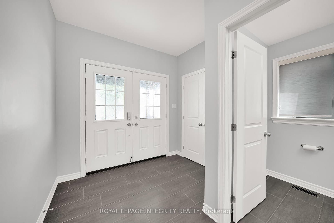
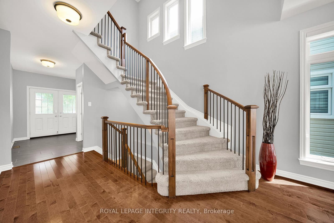
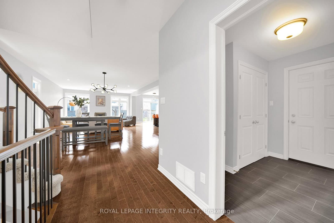
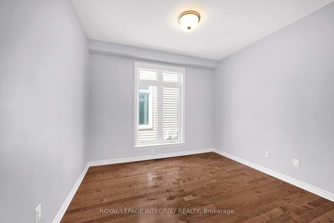
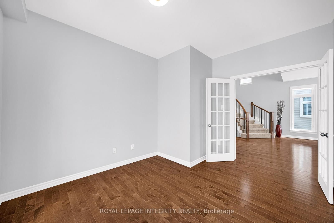
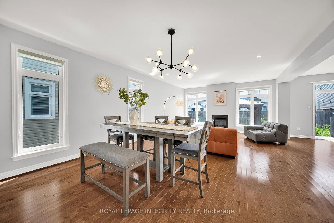
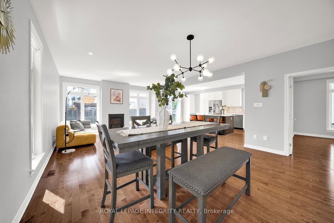
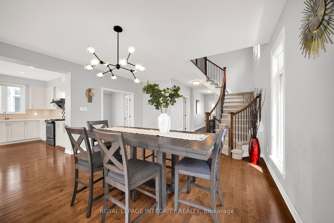
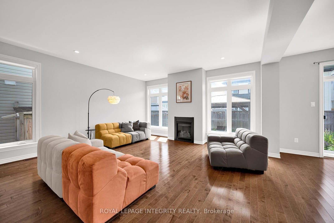
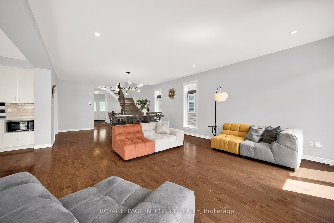
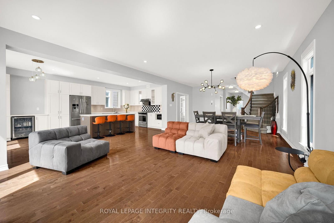
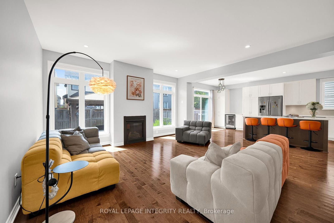
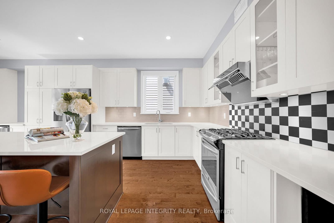
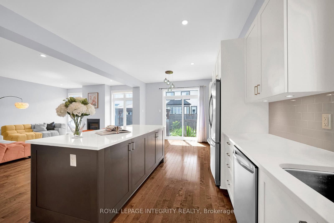
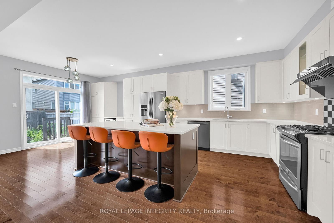
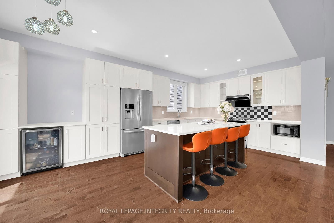
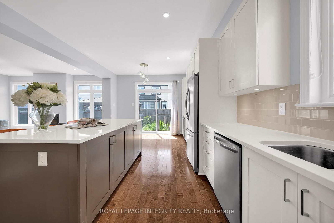
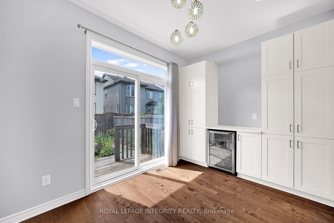
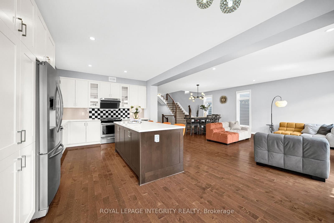
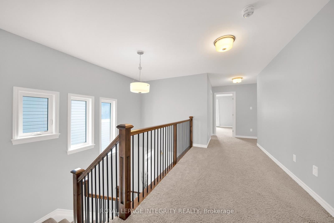
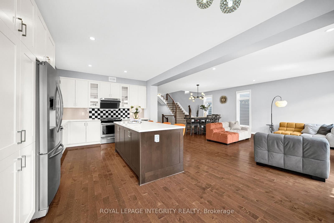
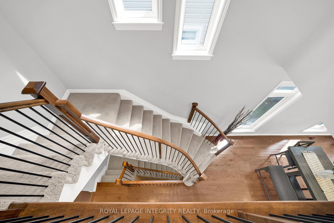
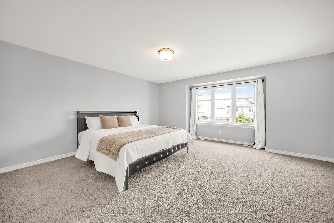
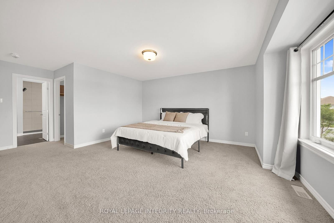
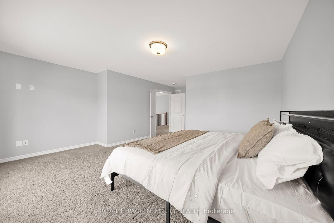
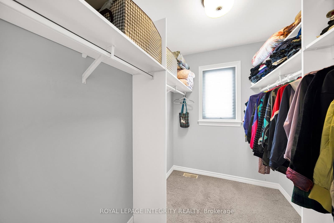
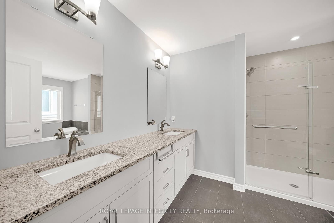
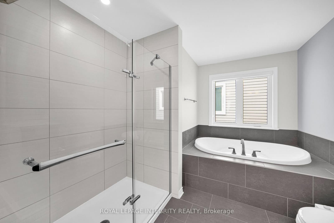
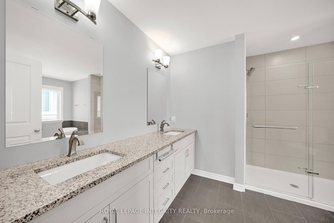
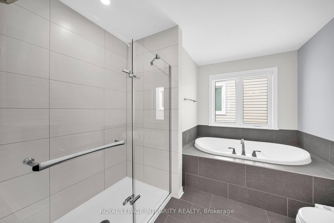
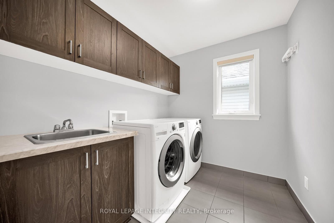
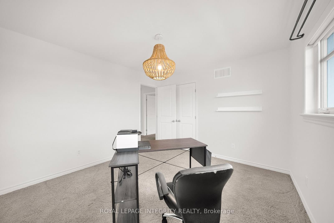
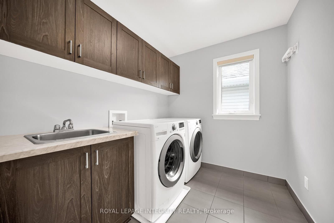
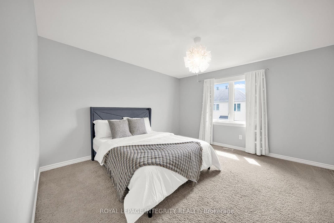
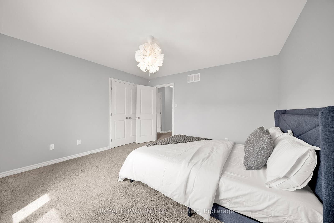
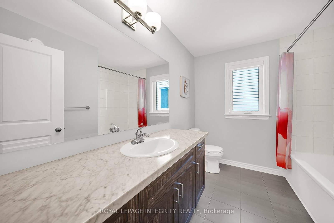
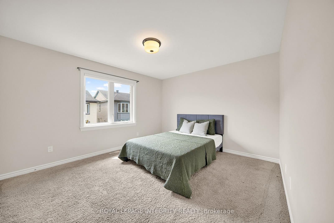
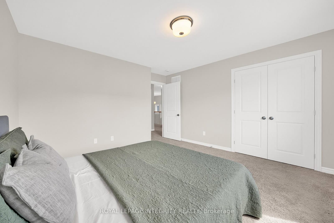
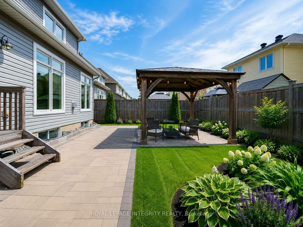
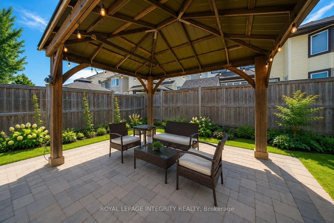
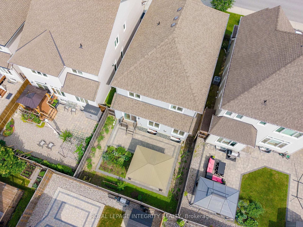
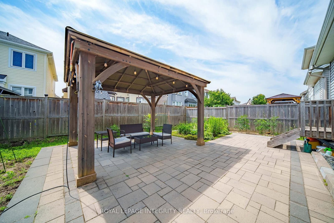
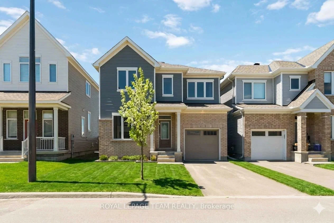
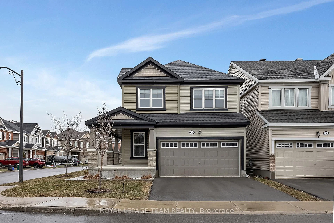
Welcome to this beautifully upgraded Tamarack Madison model offering over 2,700 sq. ft. of thoughtfully designed living space in the heart of Half Moon Bay. This stunning 4-bedroom, 2.5-bathroom home combines elegant finishes, functional design, and everyday comfort. The bright open-concept main level features rich hardwood flooring, pot lights, and oversized windows that fill the home with natural light. A dramatic dining area creates a beautiful sense of space and elegance. The upgraded white kitchen showcases extensive cabinetry, quartz countertops, a large centre island, full-height designer tile backsplash, and stainless steel appliances - perfect for family living and entertaining. A rare main-floor bonus room offers flexible space for a home office, playroom, or additional living area. Step outside to your private southeast-facing backyard oasis featuring a stone patio and covered gazebo, creating a wonderful space to relax and enjoy.The second level offers four spacious bedrooms with abundant natural light. The primary retreat features a walk-in closet and a luxurious 5-piece ensuite with a quartz double vanity, a glass walk-in shower, and a relaxing soaker tub. Three additional bedrooms share a well-appointed full bathroom. Located in one of Half Moon Bay's most desirable communities, this home offers the perfect balance of luxury, privacy, and convenience. Enjoy a 2-minute walk to Regatta Park and a nearby elementary school, and about a 10-minute walk to Minto Recreation Complex - Barrhaven.A standout feature is its rare setting with detached homes both in front and behind, providing a quieter, lower-density streetscape, enhanced privacy, and a more open feel rarely found in townhouse communities. Surrounded by parks, schools, shopping, and everyday amenities, this exceptional home offers an outstanding lifestyle in one of Barrhaven's most sought-after neighbourhoods.
Listed by ROYAL LEPAGE INTEGRITY REALTY · MLS# X13540116
About Barrhaven
Barrhaven is a thriving suburban community in Ottawa's south end that has evolved from a quiet bedroom community into one of the city's most complete and self-sustaining neighbourhoods. With a population that has more than doubled over the past two decades, Barrhaven now boasts its own shopping centres, medical facilities, recreational complexes, and a vibrant restaurant scene along Strandherd Drive and Greenbank Road.
Features & Details
Property details of 573 Egret Way, Ottawa, ON
Market Insights for Detached in Barrhaven - Half Moon Bay
Based on 71 sales in the last 90 days
Seller’s Market
Demand is outpacing supply. Sellers can expect competitive offers and strong pricing.
New Listings
71
Avg Days on Market
31 days
Avg Price/Sq Ft
$335
Location
Open in Google MapsMortgage Calculator
* Estimate only. Consult a mortgage broker for accurate figures.
Cash Flow Analysis
* Estimate only. Consult a mortgage broker for accurate figures.

Akash Sharma
REALTOR® · Ali Realty Group Inc.
Ottawa's trusted real estate partner with 170+ successful transactions and $30M+ in sales.
Similar Properties
Properties near 573 Egret Way, Ottawa, ON



$899,000
573 Egret Way, Ottawa, ON